
Place
Begin with what is already there.
Climate, ground, culture and the life around a site are not background. They are the first materials.

An ancient idea, treated as a contemporary responsibility: make places whose beauty is inseparable from how they hold a life.
Enter the practiceWe develop from four connected disciplines. Remove one, and the address becomes an image. Hold all four, and it can become a place.
Begin with what is already there.
Climate, ground, culture and the life around a site are not background. They are the first materials.
Give every home a reason to be exactly where it is.
Orientation, approach, view, privacy and relation to landscape decide the product before styling begins.
Make the promise survive the drawing.
Architecture, structure, residence mix and commercial story are developed against one coherent basis.
Leave room for life after handover.
A Pernefer address is designed to gather memory, adapt with use and remain meaningful beyond its launch.
Pernefer Group is the development company behind Obsidian Crown in Tbilisi and Umbral Alto in Antioquia—two distinct residential ideas held to one standard from product definition through private release.
Tbilisi · Antioquia
49 residences · 32 houses
Four apartment types · two houses
Development direction · architecture coordination · residential product · commercial release · long-term stewardship
Every live Pernefer address is carried by one project record—from the drawing set and spatial model to the exact home a buyer brings into the release room.
Typical floor, residence mix, levels, areas and project geometry
Architectural coordination set · not for constructionHouse-type plans, apertures, room programme and tested community layout
Engineer / authority review package · site adaptation pendingPlace, climate, approach, views and buildable envelope establish the address.
Type, circulation, private rooms and shared life are resolved against one architectural basis.
Plans, areas, openings, levels and inventory stay connected to the issued source record.
A chosen position carries through the spatial experience, shortlist and enquiry before the development team returns current commercial terms.
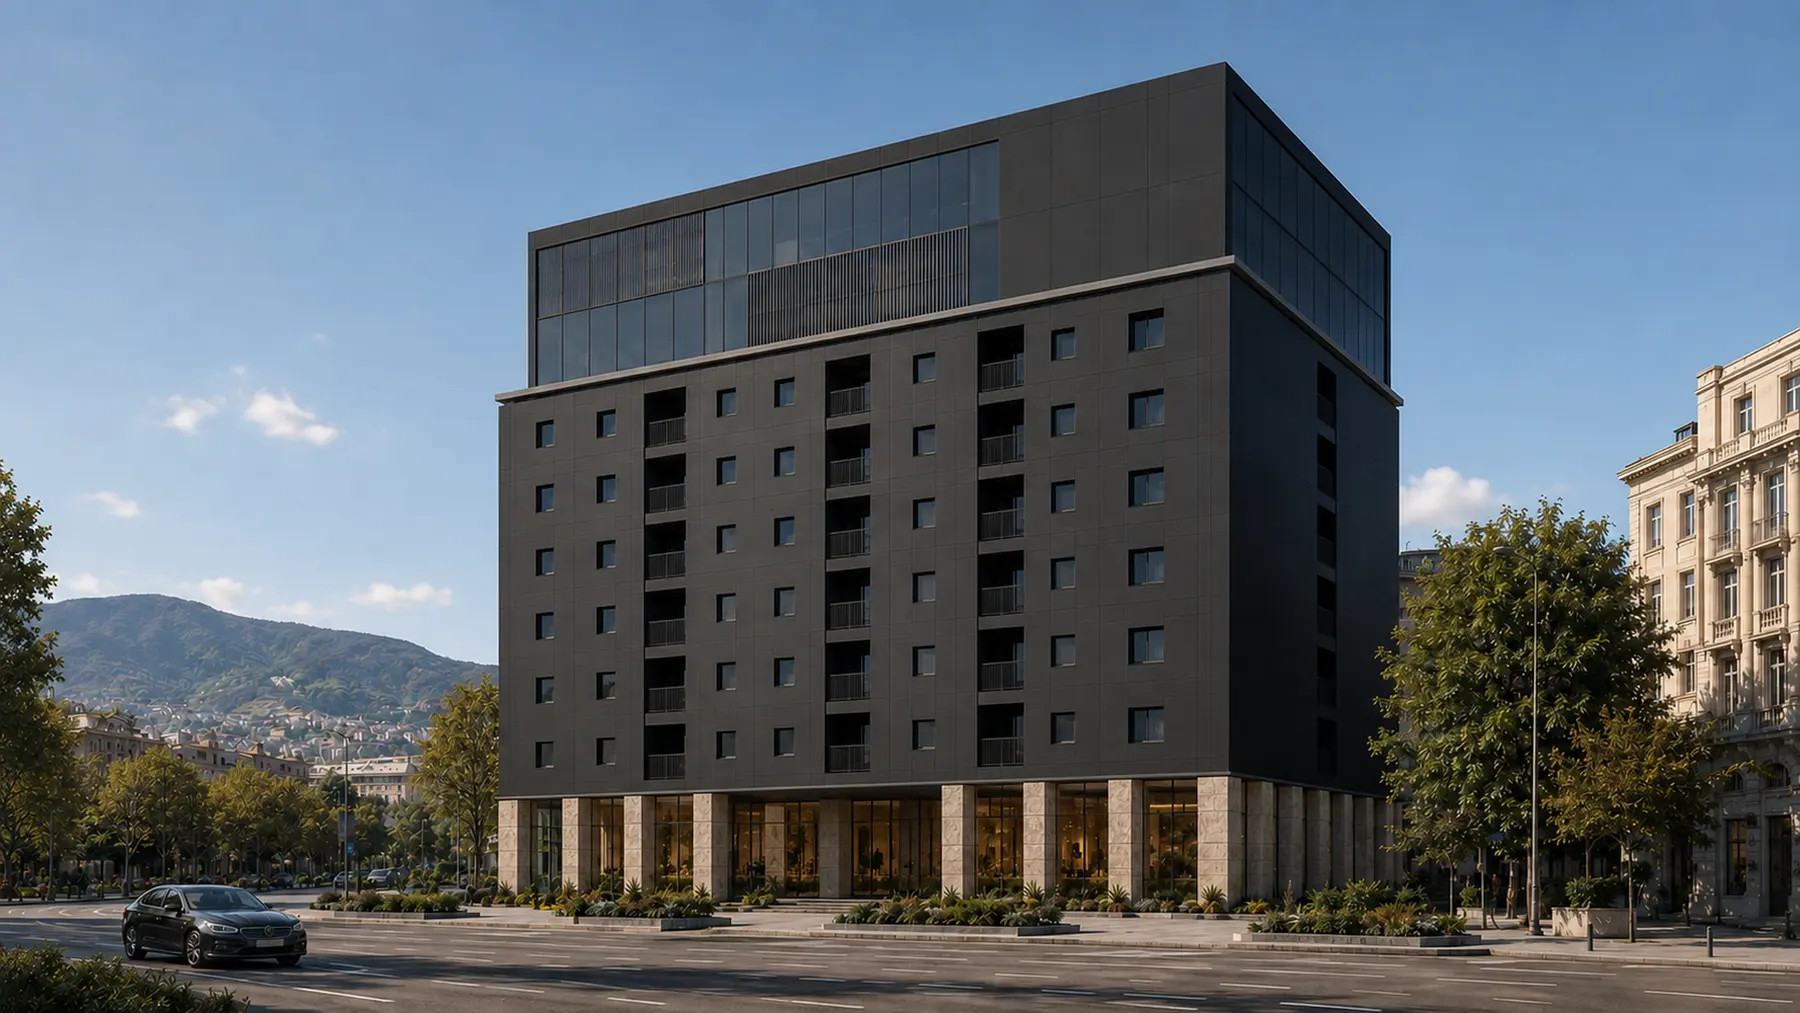
Forty-nine homes. One silhouette.
Enter the cube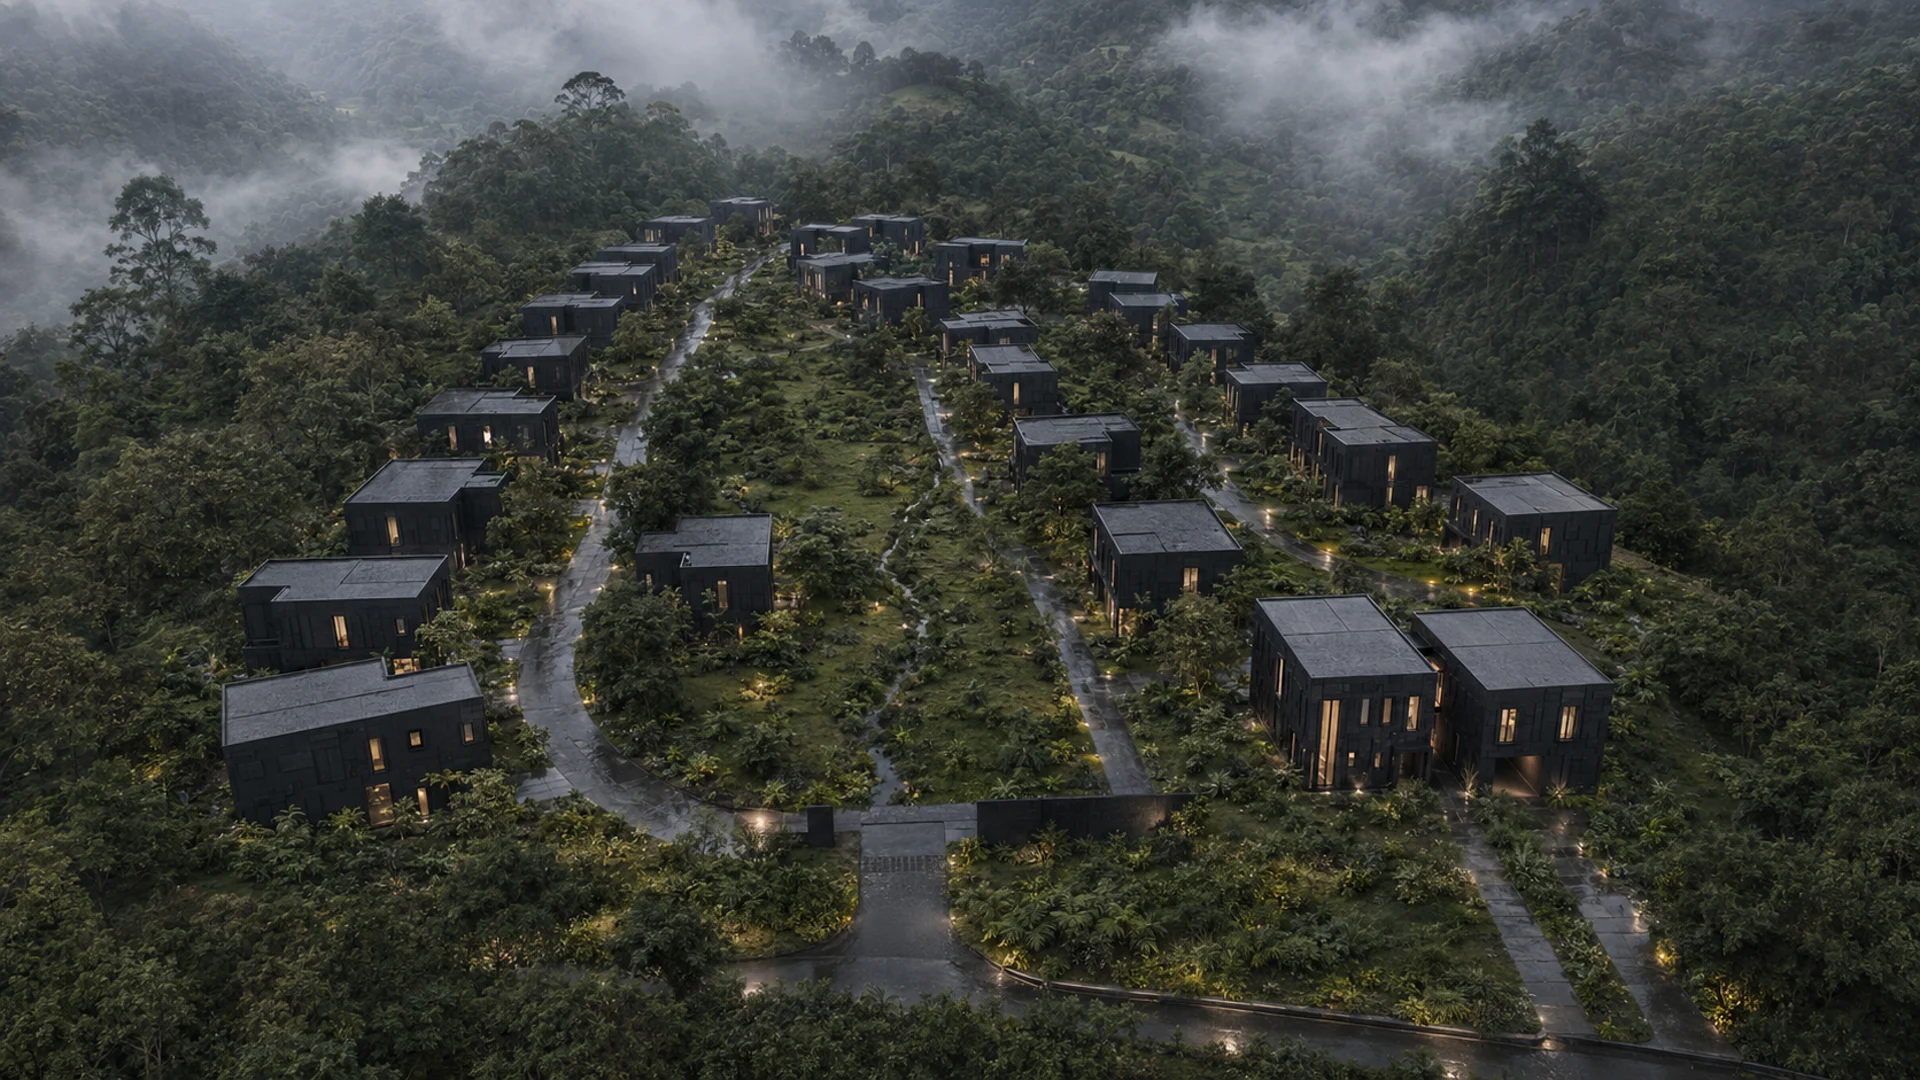
Close to the world. Far from everything else.
Cross the threshold