
The housePernefer Group
Umbral Alto
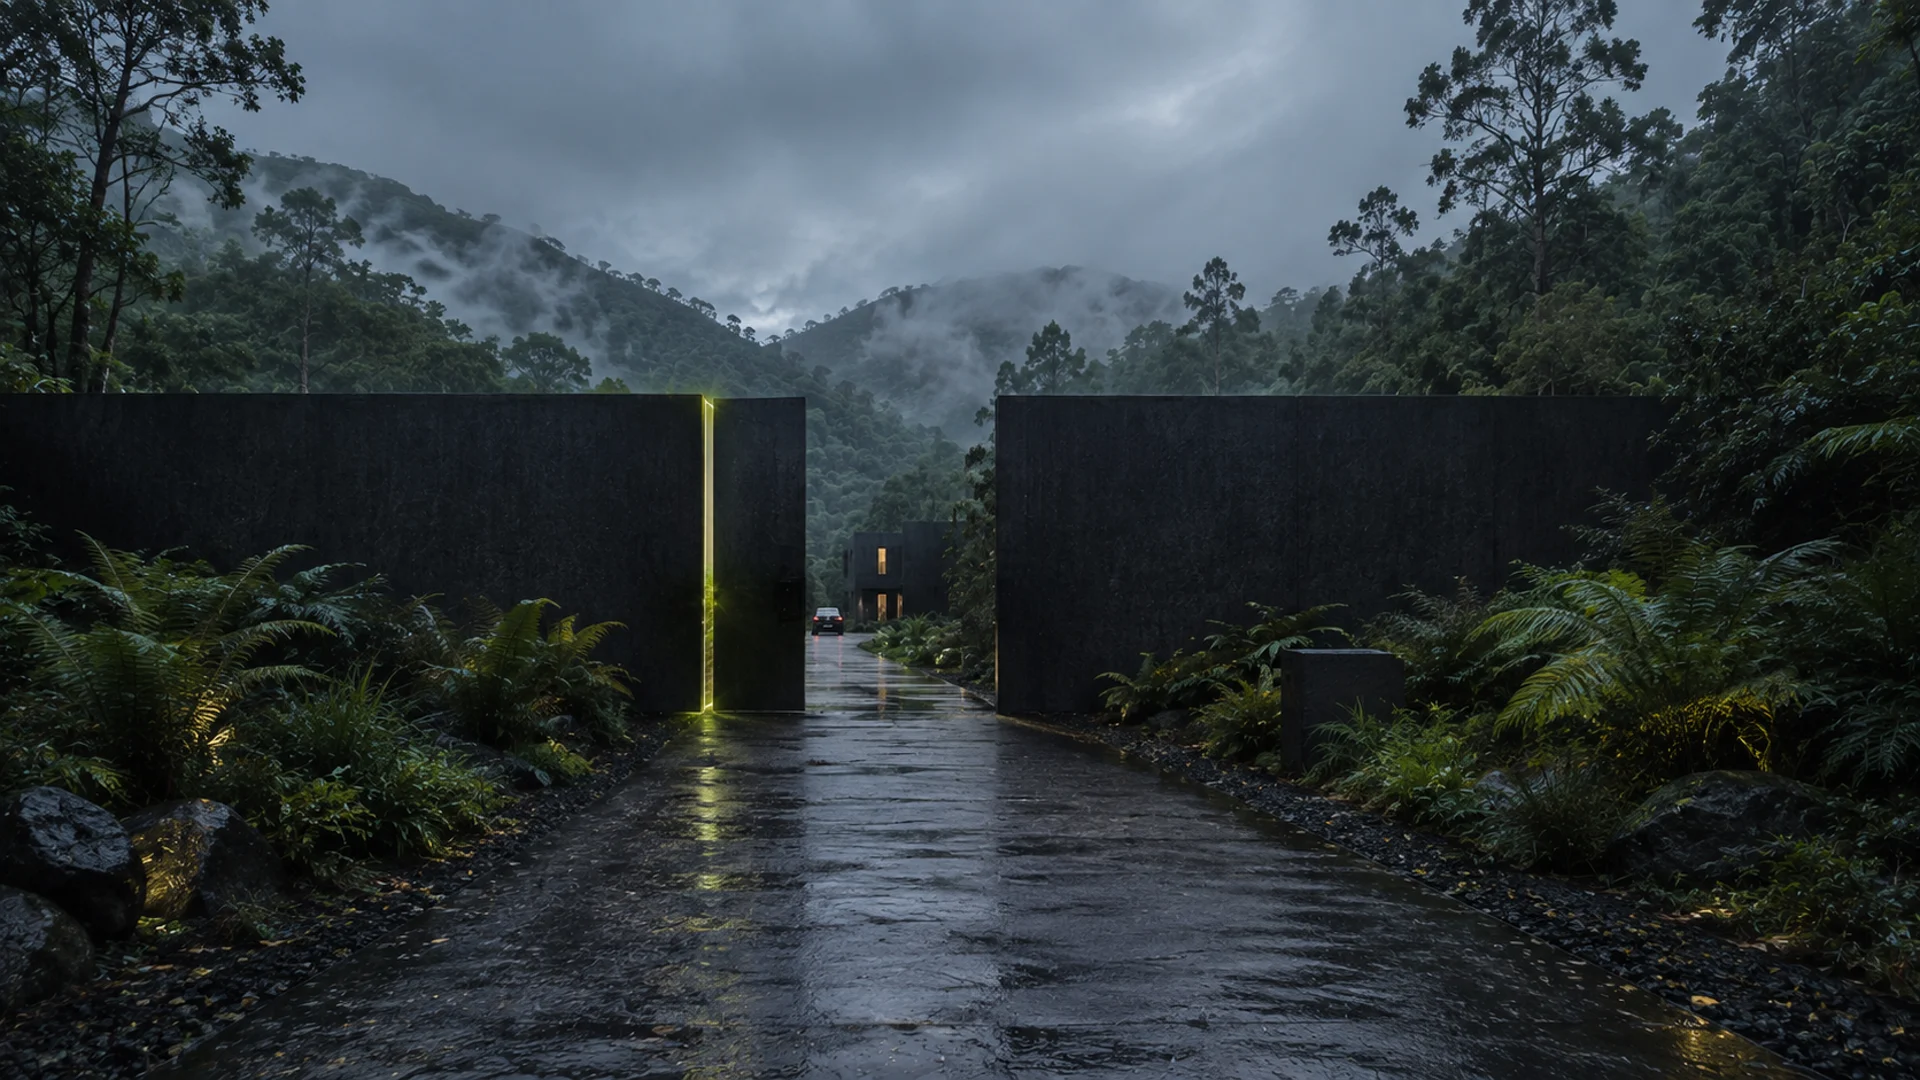
Architectural visualisation of the dark arrival threshold opening toward the green highland landscape.
Umbral AltoAntioquia · A private highland community

Close to the world.
Far from everything else.

Thirty-two planned homes on a 2.5-acre residential ground, gathered around one long green. The journey begins at the threshold.

Cross into the highland
Community ground2.5 acres
Homes32 planned
LandscapeOne long green
The arrival

A gate should not merely open.
It should change your state.

Pull the threshold apart. The dark walls release the valley slowly—the first architectural act of leaving the outside world behind.

The Umbral Alto arrival threshold looking toward the highland landscape.
Open the thresholdApproach
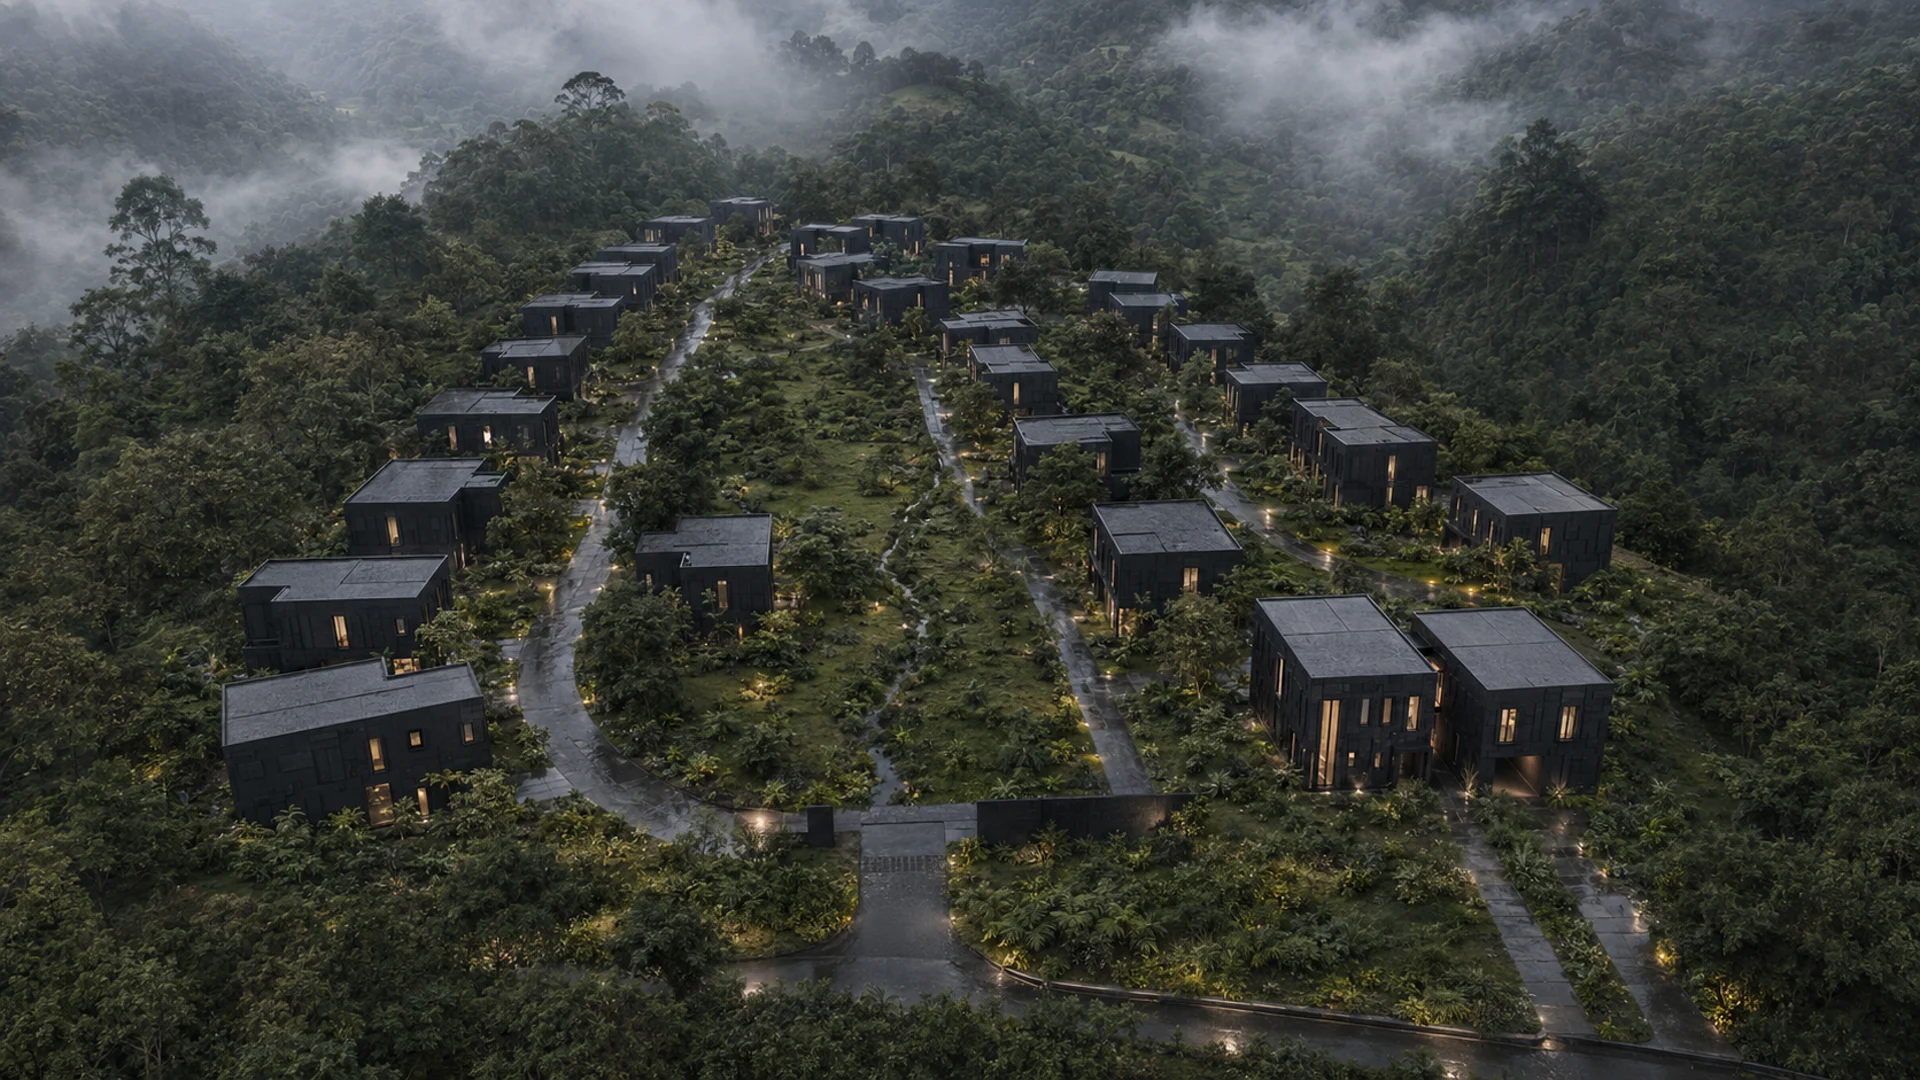
Aerial architectural vision of Umbral Alto residences organised around the long green.
Estate vision · Homes gathered along the long green
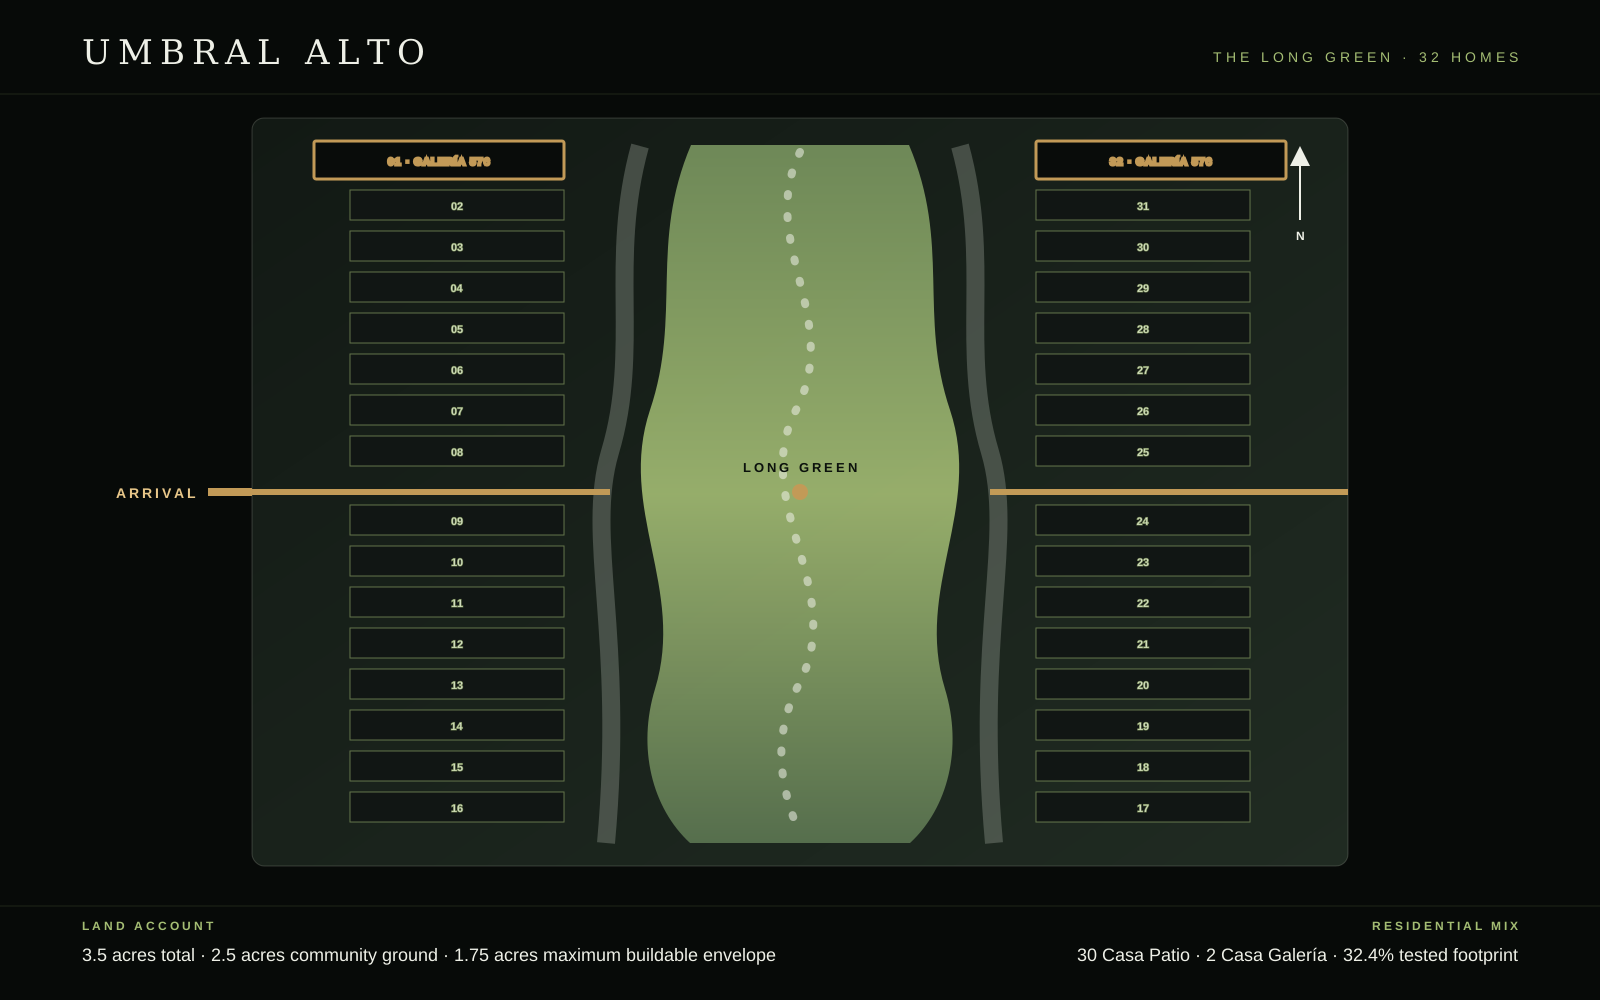
3.5-acre estate · 2.5-acre community ground

The landscape is not what remains after the homes.

It is the organising idea. The planned community places thirty Casa Patio residences and two Casa Galería homes around a continuous green interior, preserving the feeling of open ground at the centre of daily life.

Planned residences
32
Tested building footprint
32.4%
Residential scales
2
The residences

Choose how much of the landscape
you want to hold.

Two house types, one architectural language: dark thresholds, planted interiors, sheltered rooms and a life turned toward the highland.

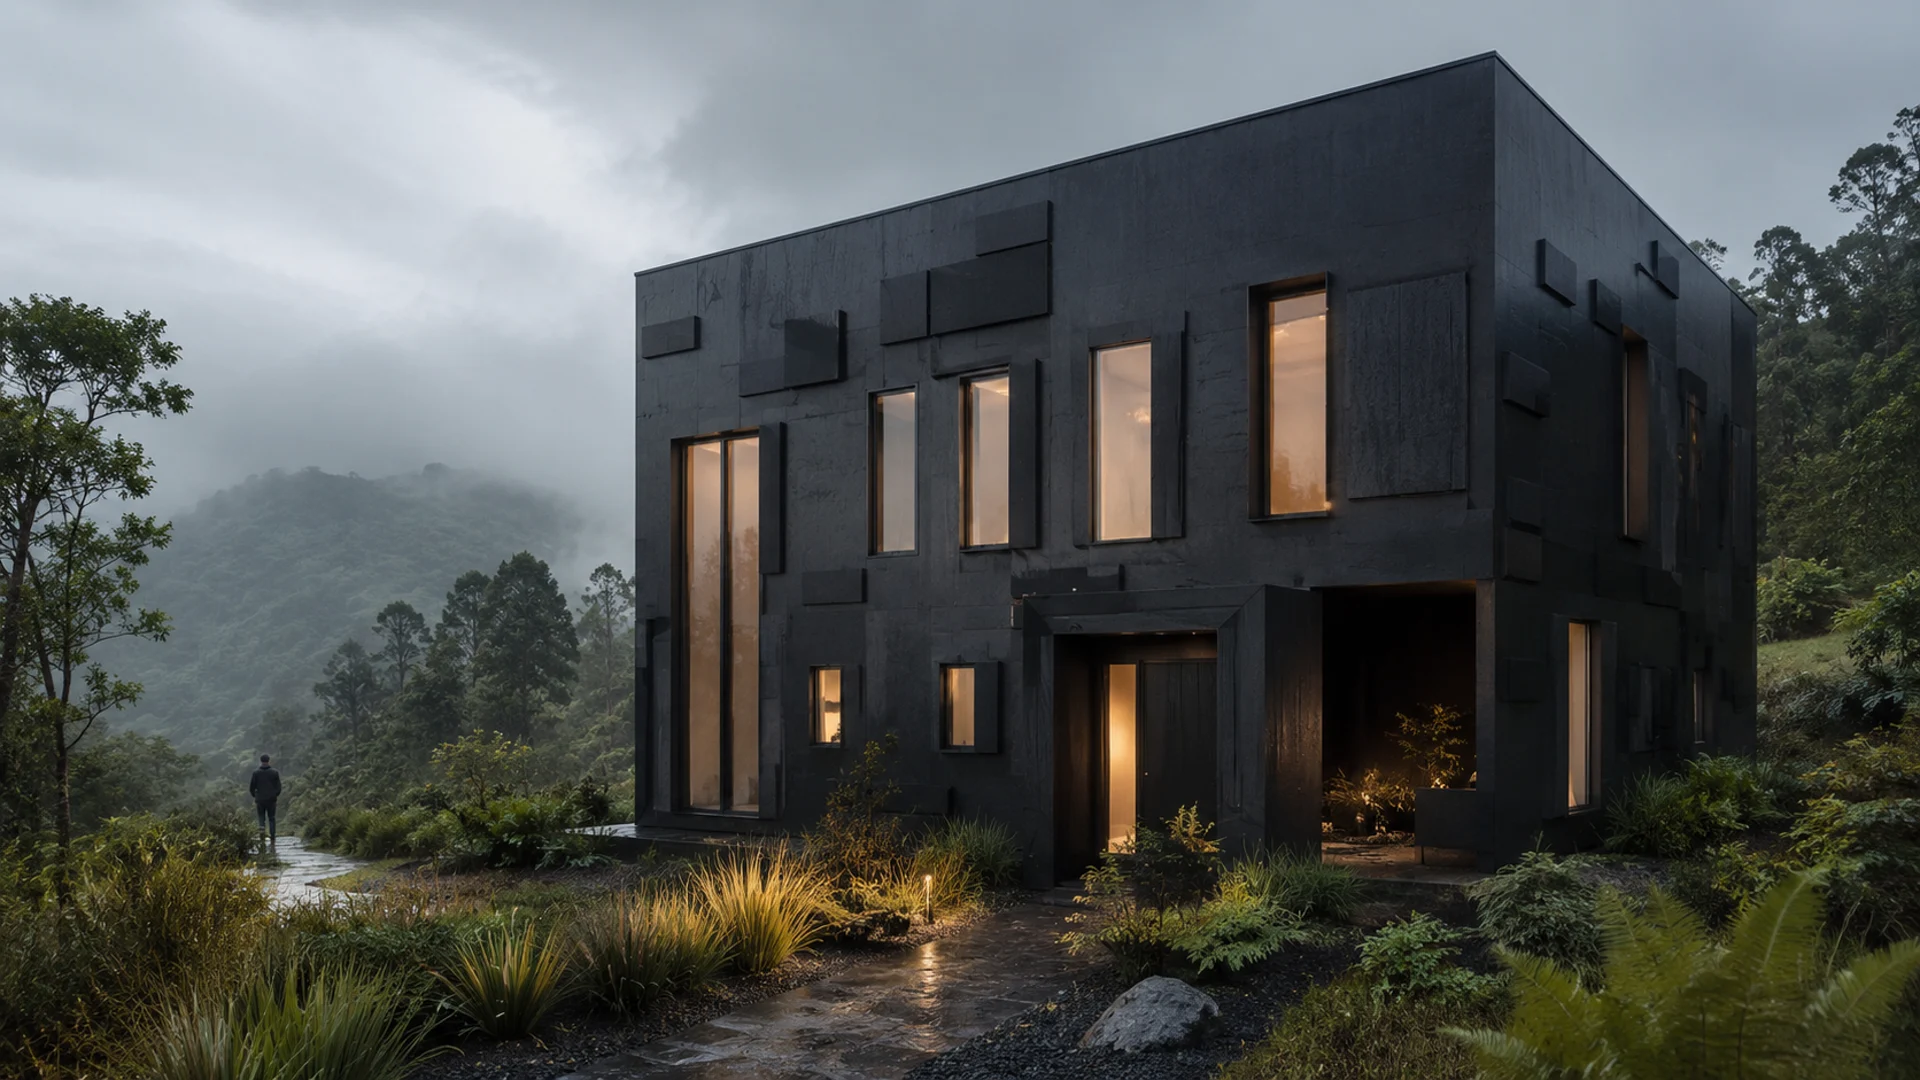
Architectural visualisation of Casa Patio 176 at Umbral Alto.
Architectural vision · Casa Patio 176
Residence type

Casa Patio 176

A courtyard home that keeps the sky inside.

The everyday house of Umbral Alto is organised around a planted void. Rooms gather around light, weather and a private piece of landscape rather than a corridor.

Built area
176 m²
Collection
30 planned
Spatial idea
Courtyard
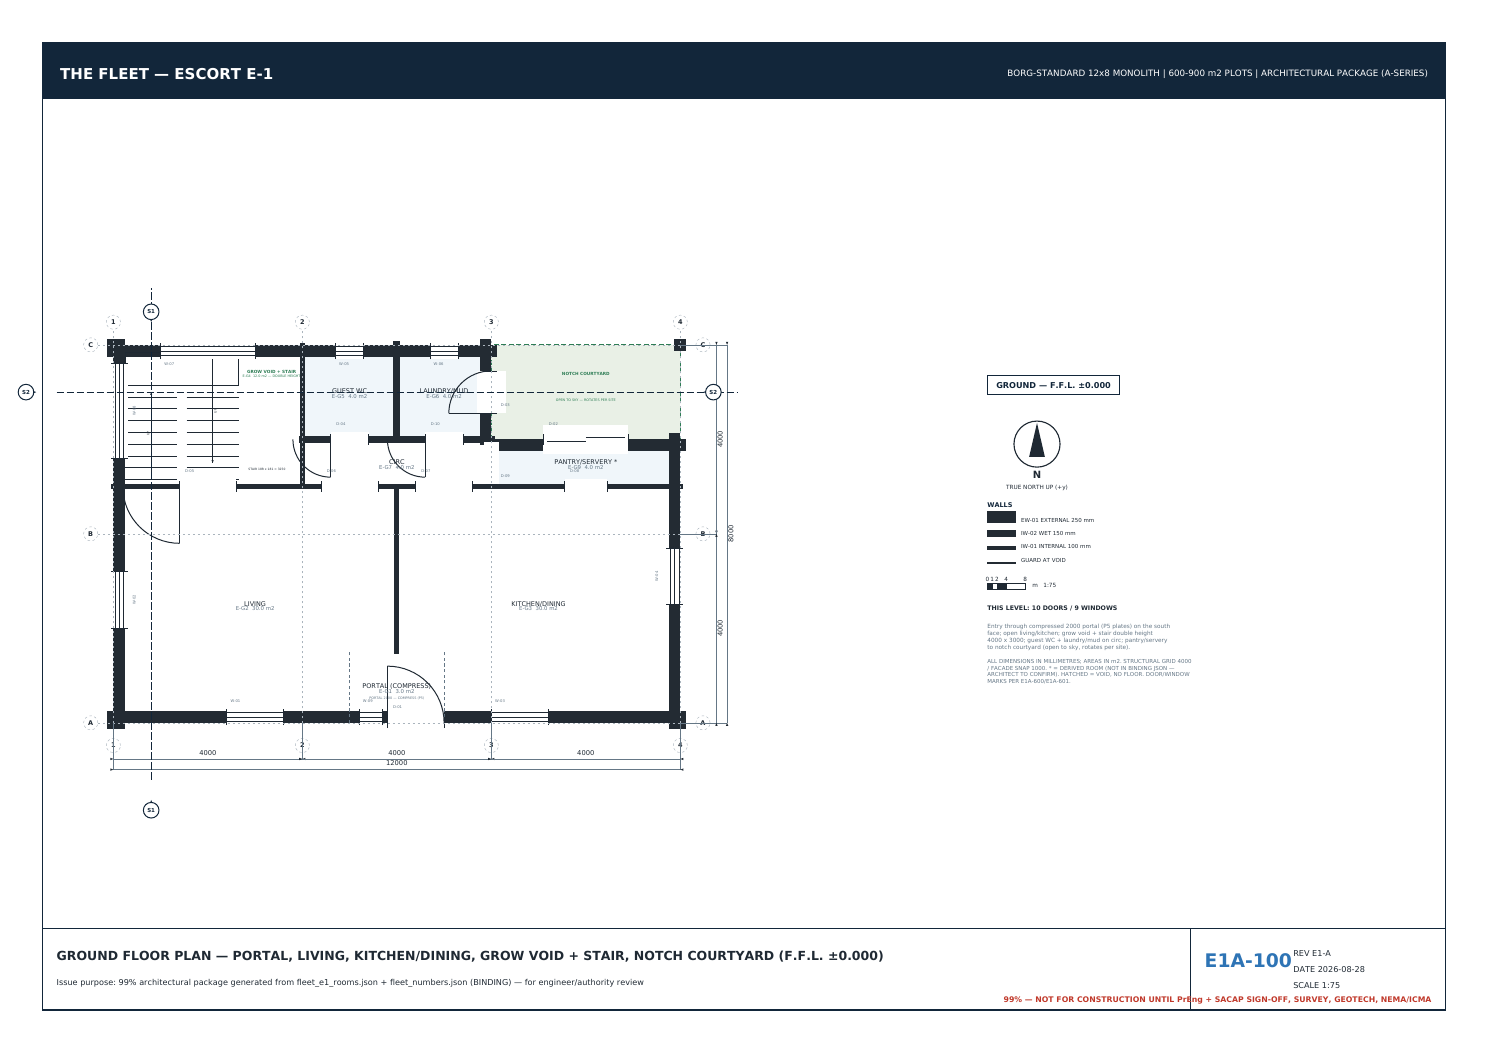
Reference ground plan for Casa Patio 176.
Reference ground plan
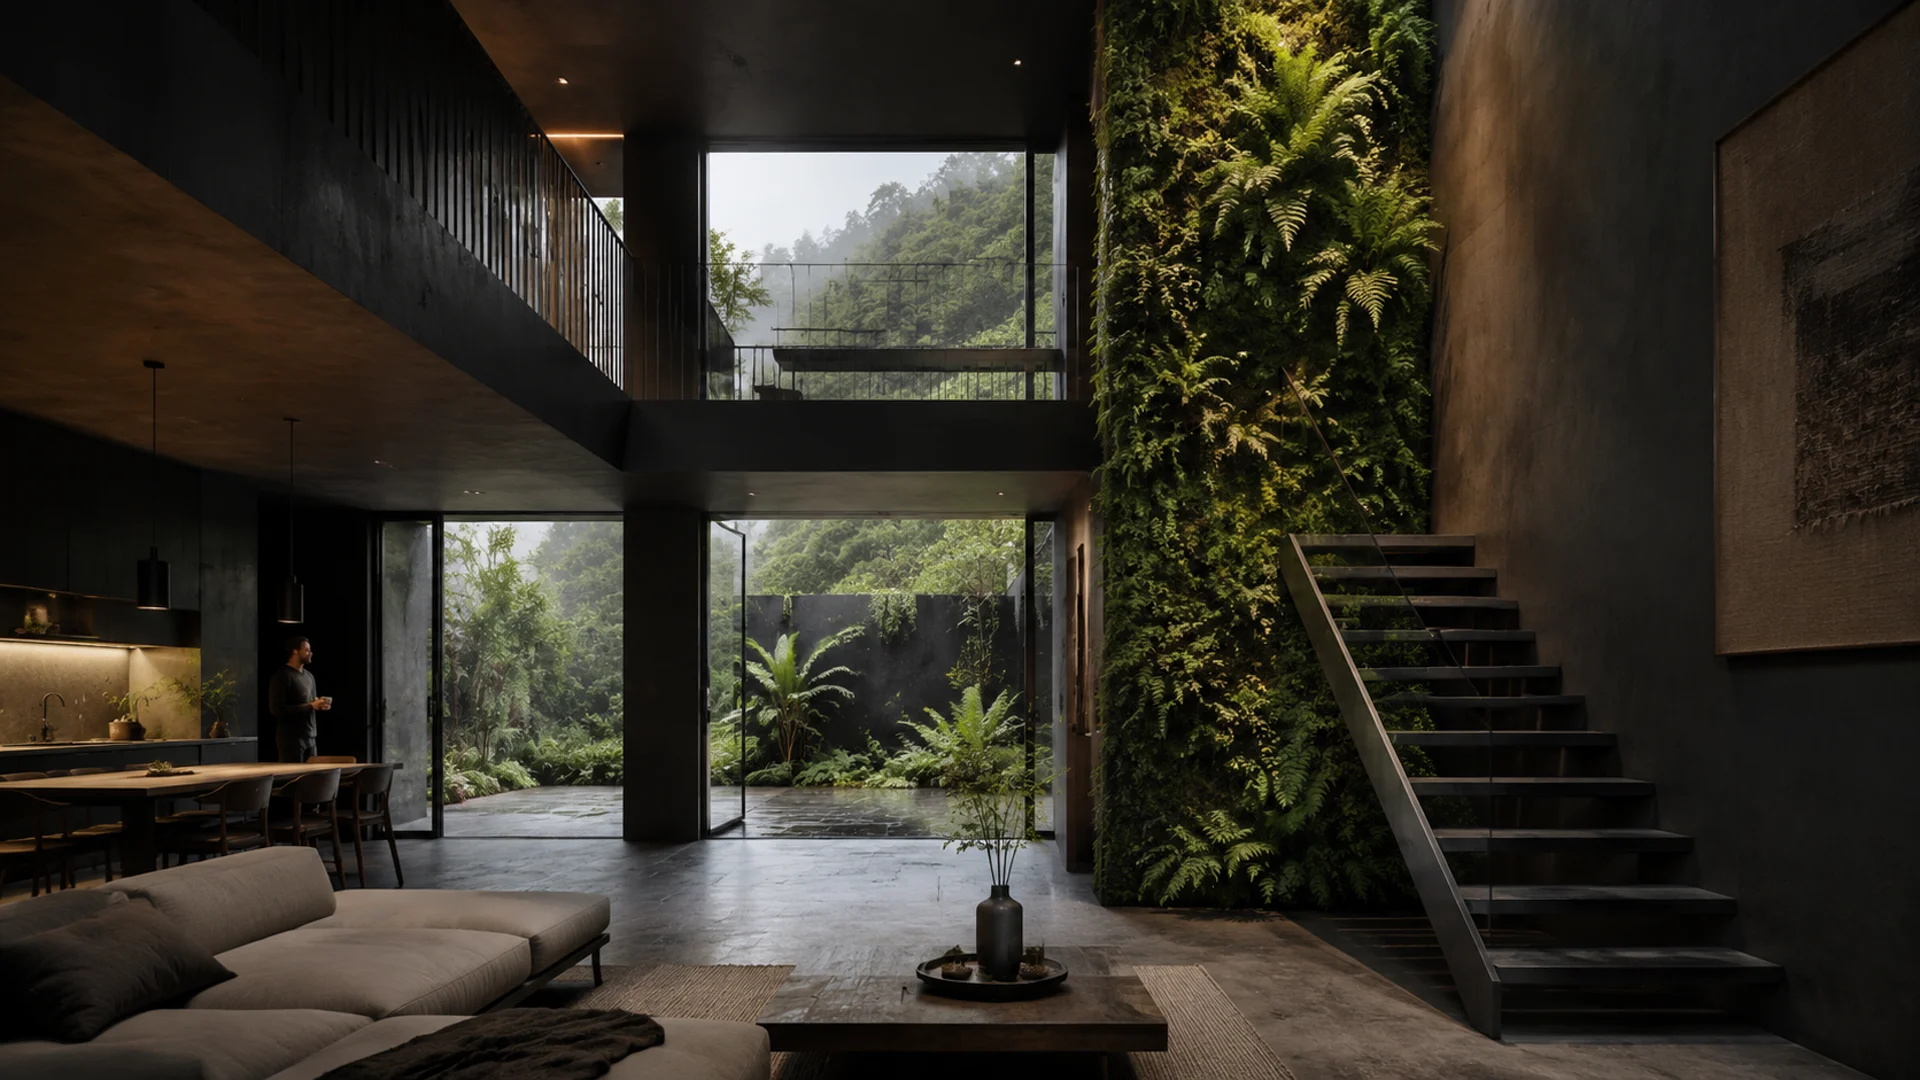
Architectural visualisation of the planted inner courtyard at Casa Patio.
The growing void

A room whose finish
is living.

The courtyard is not an ornamental interruption. It is the house’s quiet centre: sky, rain, shadow and planting brought into the plan so the home changes with the season.

The long green

Thirty-two private lives.
One shared piece of open ground.

The community plan establishes its defining promise: houses belong to the edges; landscape belongs to everyone’s view.

Umbral Alto community plan showing homes arranged around the long green.
Community plan · homes gathered around the long green
Two houses, one highland rhythm

Wake with the forest.
Live around the garden.

At Umbral Alto, movement is always in relation to something living: the long green, the planted void, the water court or the mountain beyond.

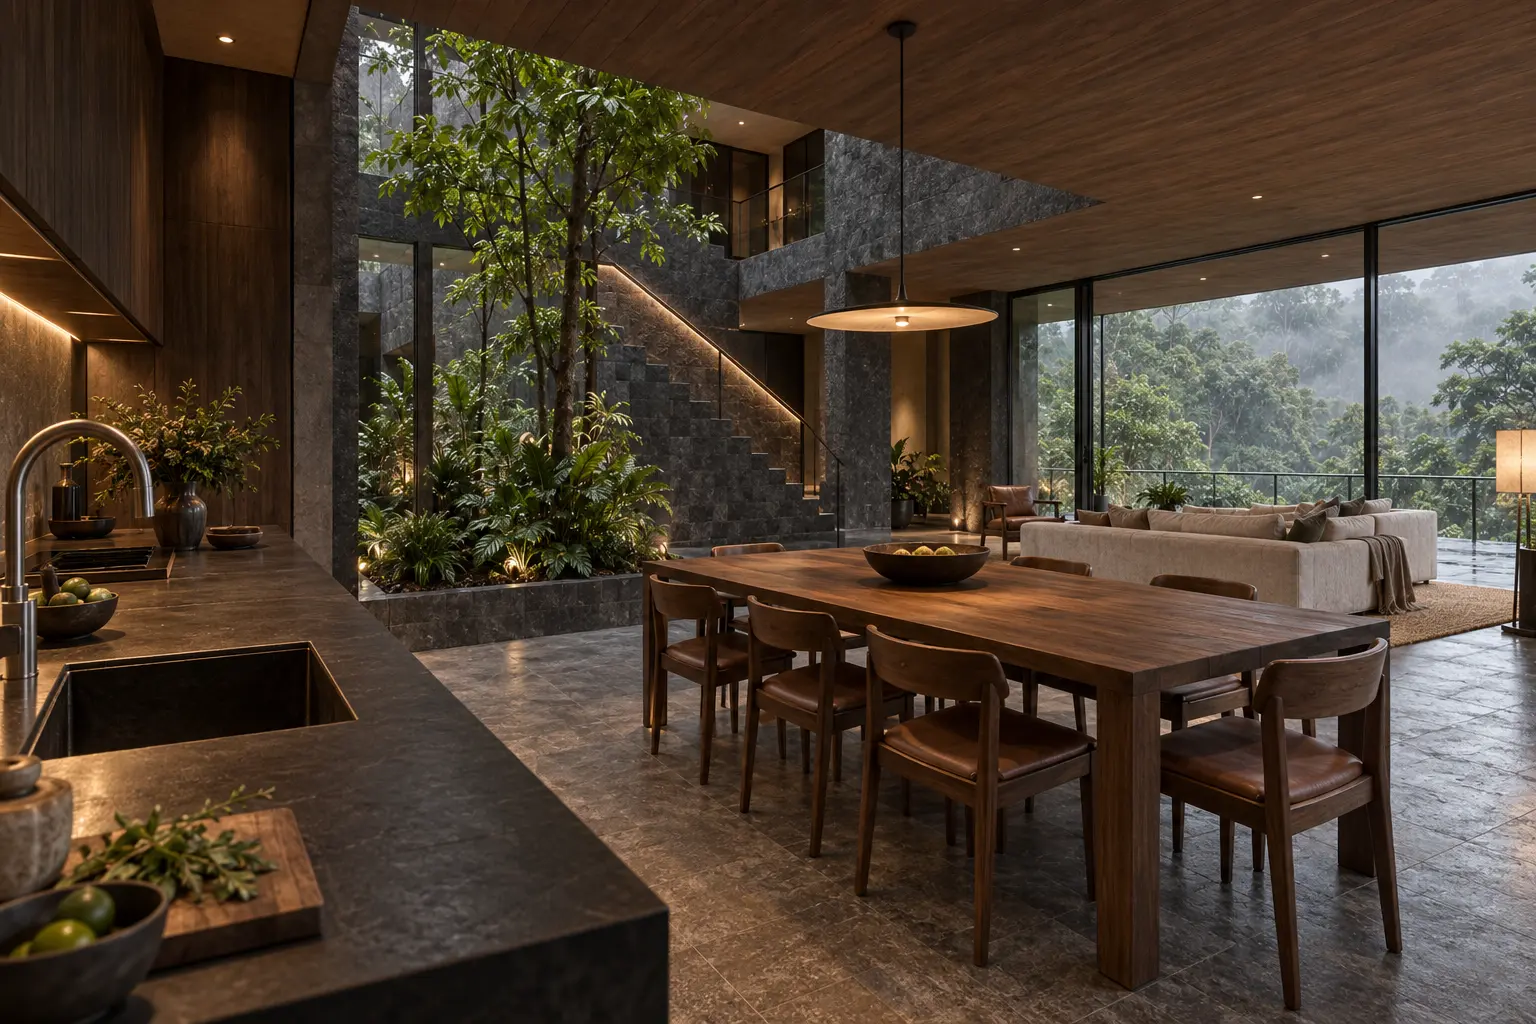
Casa Patio · kitchen: Morning occupies the whole ground floor.
01
07:12 · Casa Patio · kitchen

Morning occupies the whole ground floor.

Kitchen, table, living room, stair and planted void remain visible as one generous domestic landscape.

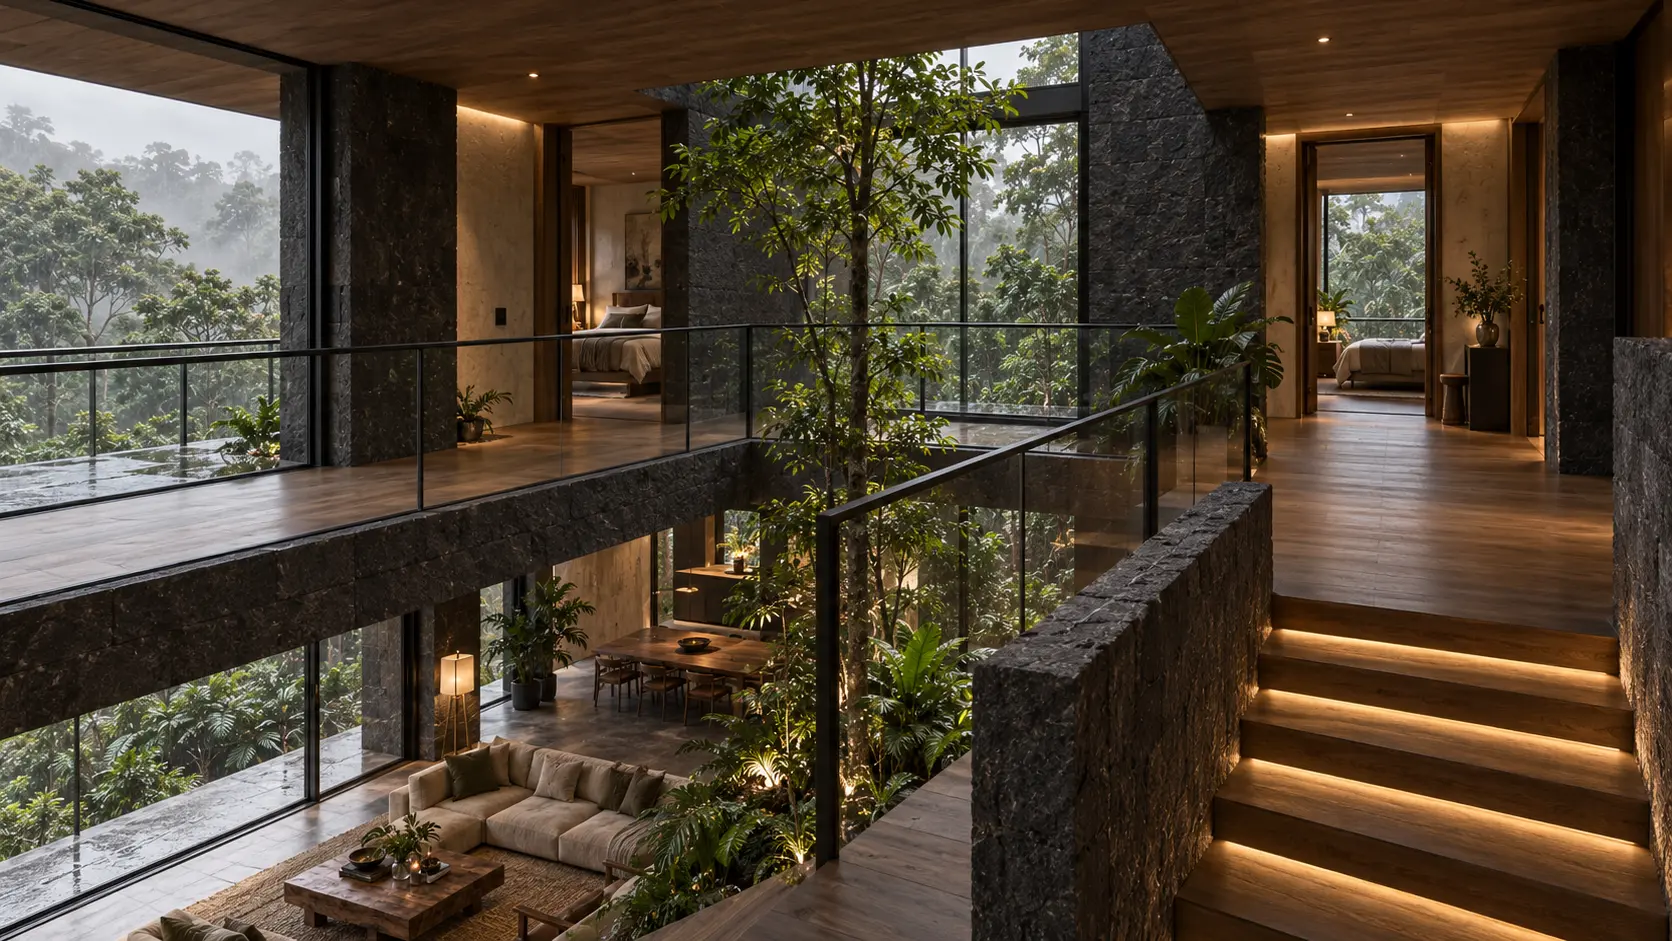
Casa Patio · upper gallery: Upstairs never loses the garden.
02
10:34 · Casa Patio · upper gallery

Upstairs never loses the garden.

The landing runs beside the double-height void, keeping bedrooms connected to forest and family life below.
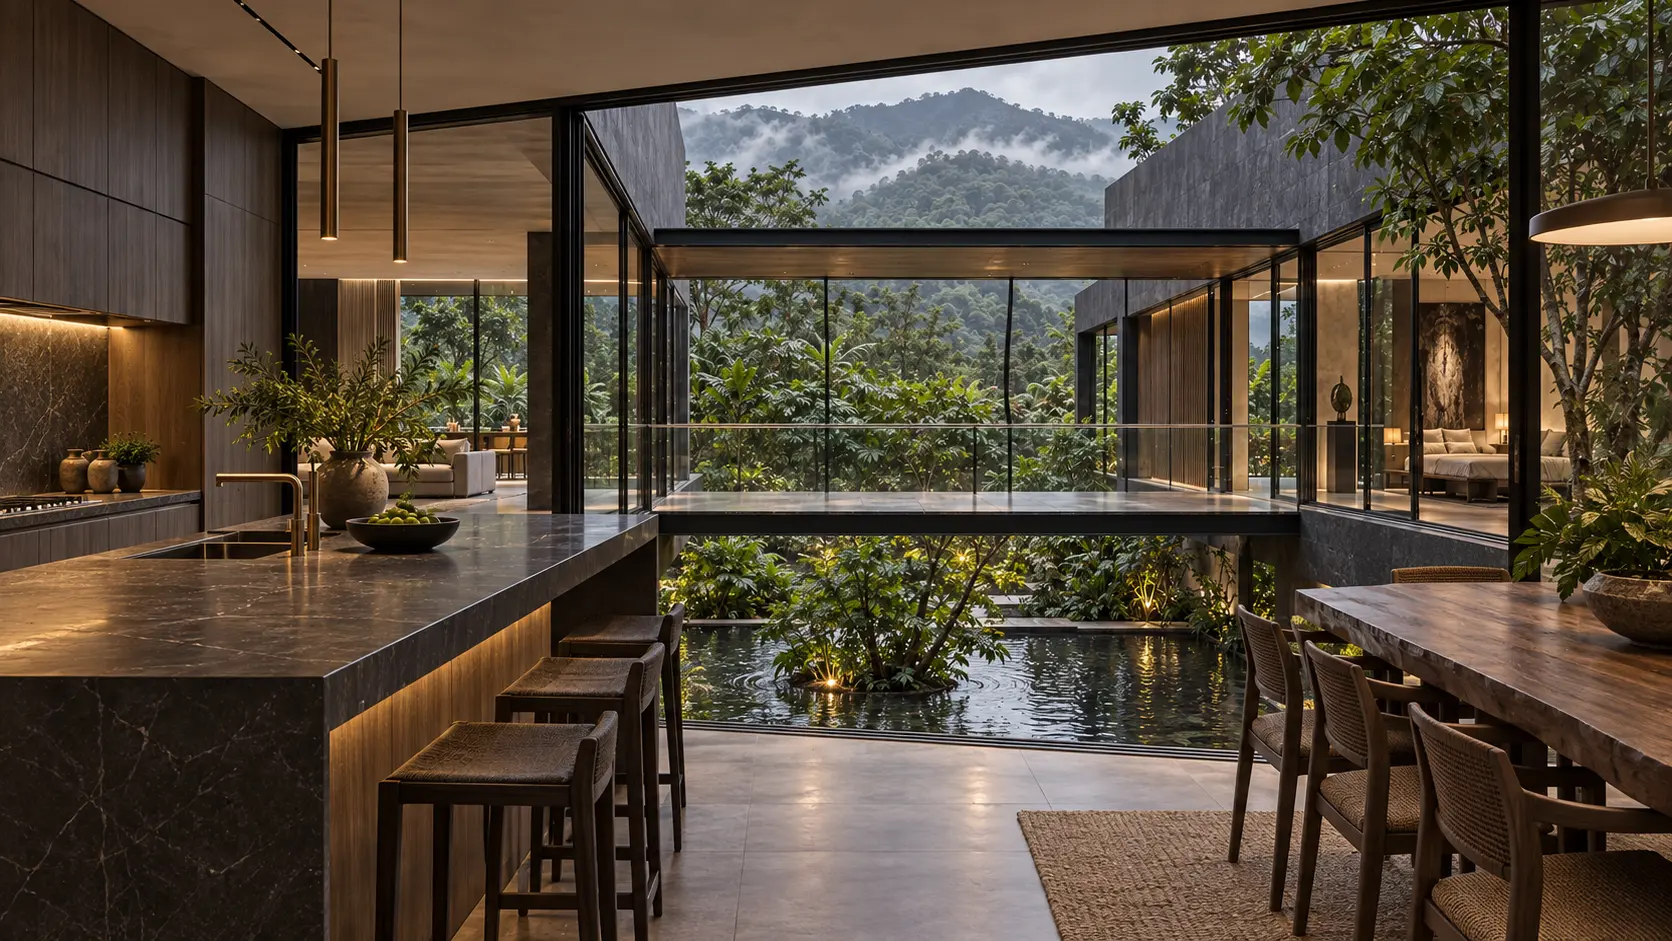
Casa Galería · family table: The bridge belongs to every day.
03
13:08 · Casa Galería · family table

The bridge belongs to every day.

From the kitchen, the glazed gallery crosses the water court and makes the opposite wing part of the view.
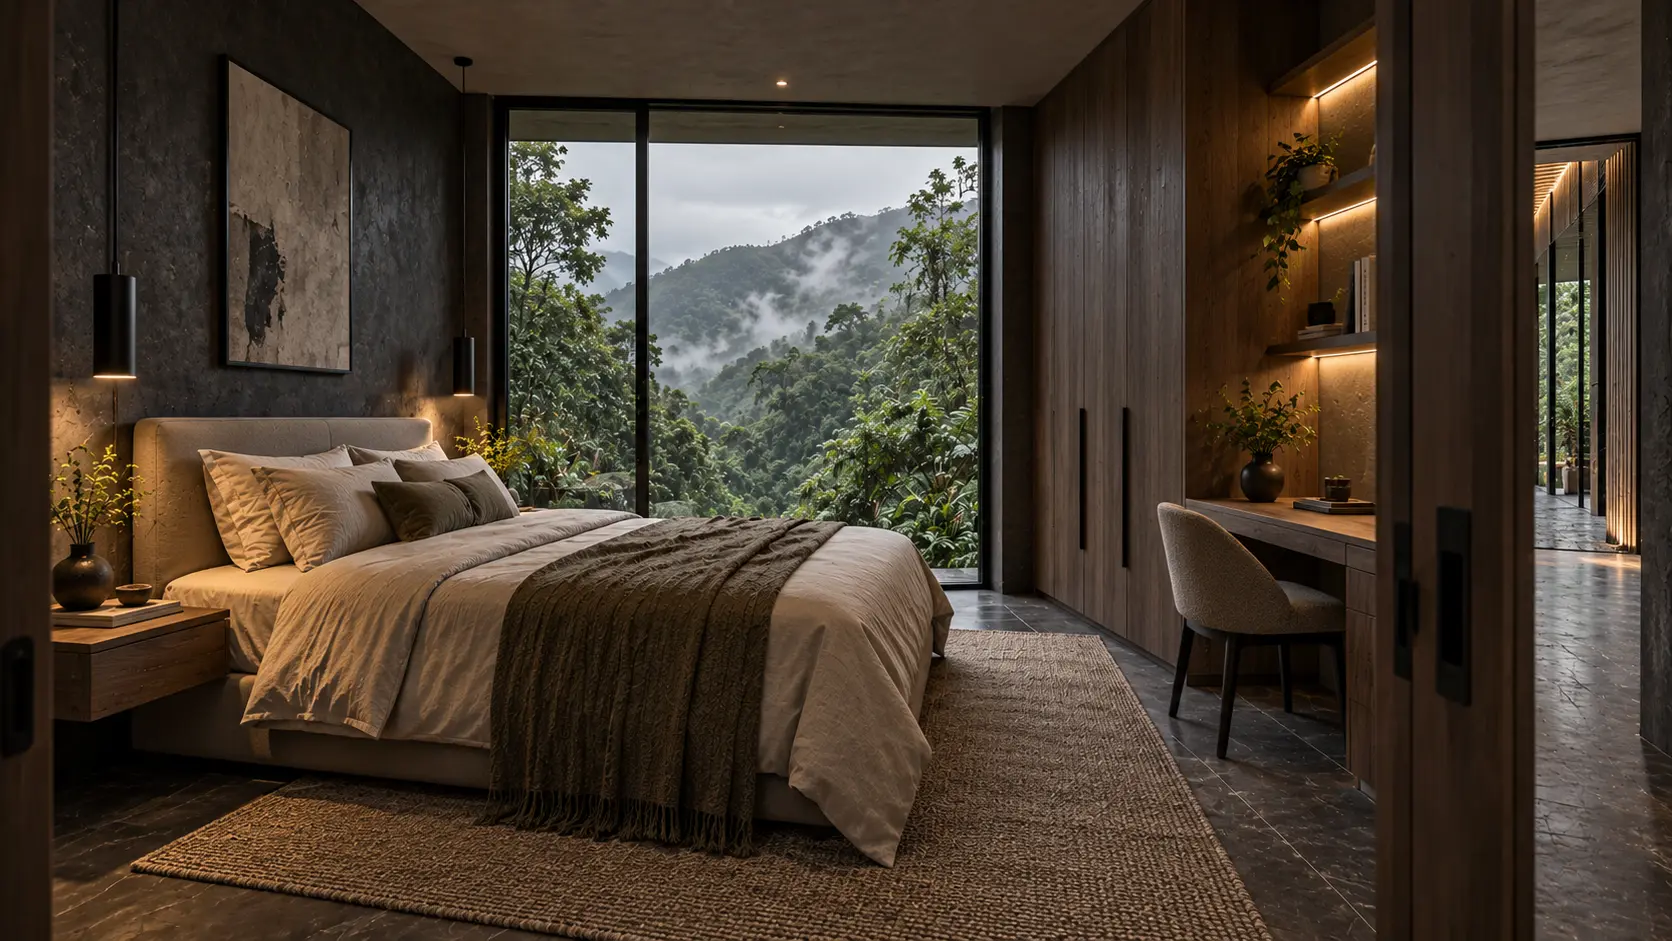
Casa Galería · secondary suite: Every guest receives a horizon.
04
16:42 · Casa Galería · secondary suite

Every guest receives a horizon.

A complete room for sleeping, working and withdrawing opens to the cloud-forest canopy.
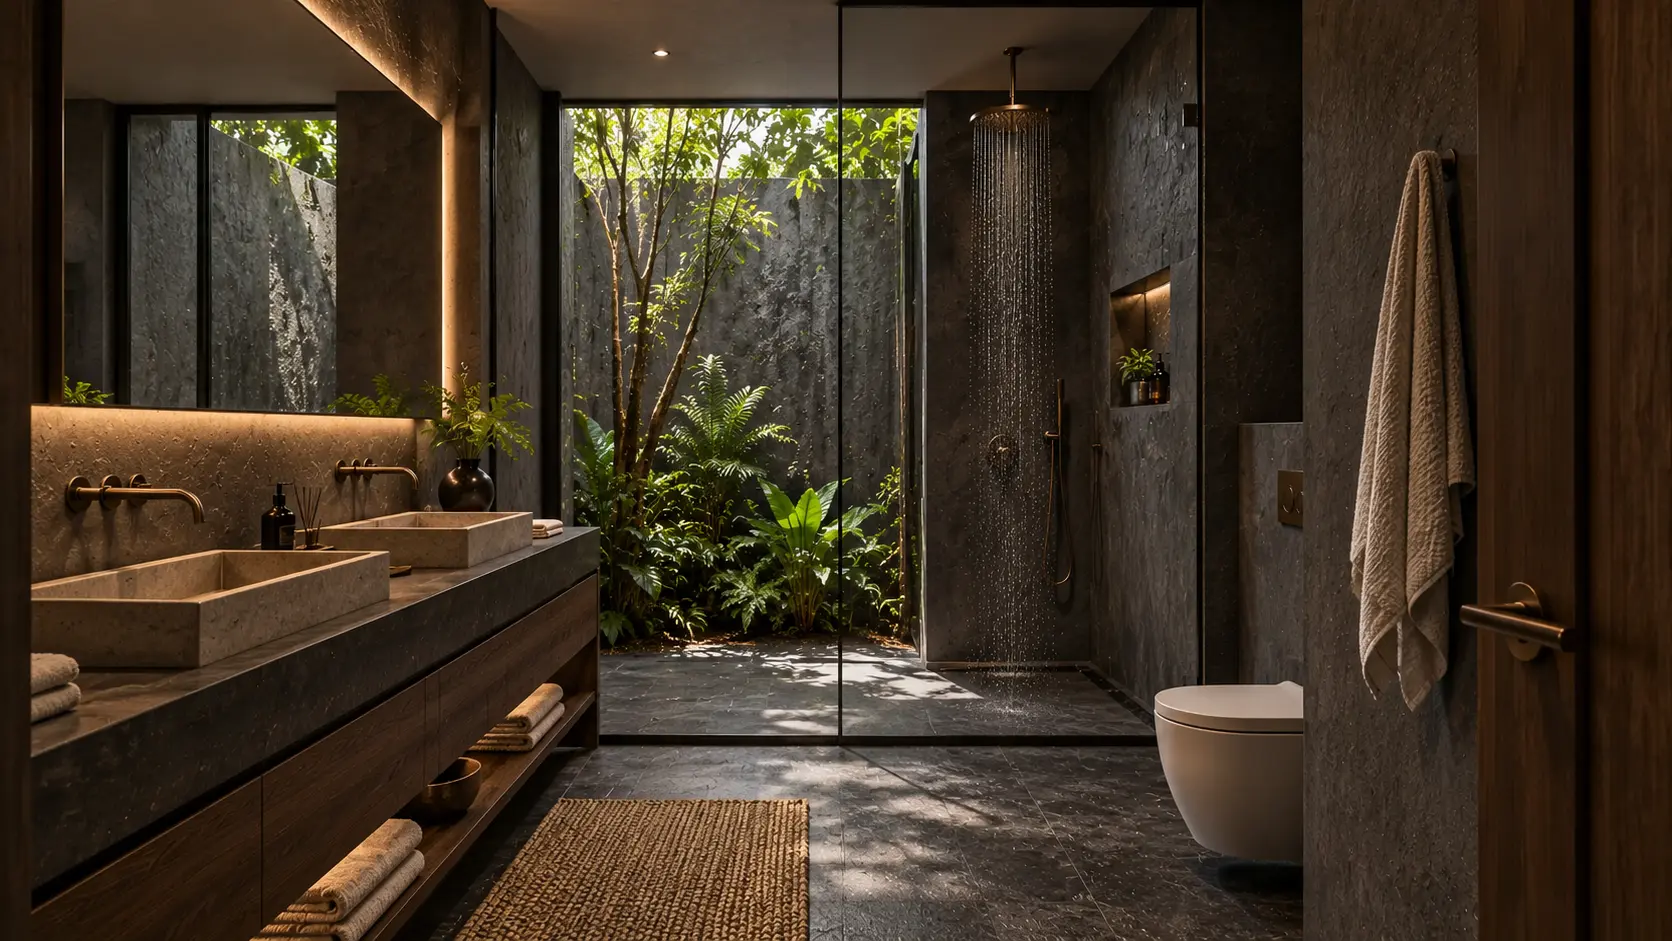
Casa Galería · shared bath: Even the practical rooms touch green.
05
20:16 · Casa Galería · shared bath

Even the practical rooms touch green.

A narrow planted court brings privacy, filtered daylight and weather into the family bathroom.

Umbral Alto · Private release

Choose the scale of your life in the highlands.

Move from the long green into Casa Patio or Casa Galería, select a position, and request the current home release with availability, price and payment schedule.

Planned homes
32
Community ground
2.5 acres
Casa Patio
176 m² · 88 m² footprint
Casa Galería
576 m² · 321 m² coverage
Choose your highland address

Find your place
along the long green.

Choose one of thirty-two positions along the long green. Its house type, orientation, guided experience, buyer brief and private enquiry will remain one address from this point forward.

  1. 01ChooseAn exact address
  2. 02ExperienceGuided or free walk
  3. 03CompareKeep up to three
  4. 04Receive termsDirect from Pernefer
Community positionLot 16
Long greenShared view
N
west edgeCasa Patio 17630-home collection
E1A-100 / E1A-110 · F1-A-100 / F1-A-110One lot across plan, experience, brief and enquiry
Private highland introduction

Choose the house.
Keep the horizon.

Your selected lot now carries its house type, orientation, plan and buying record into one direct conversation with Pernefer Group.

Discover the Pernefer standard