
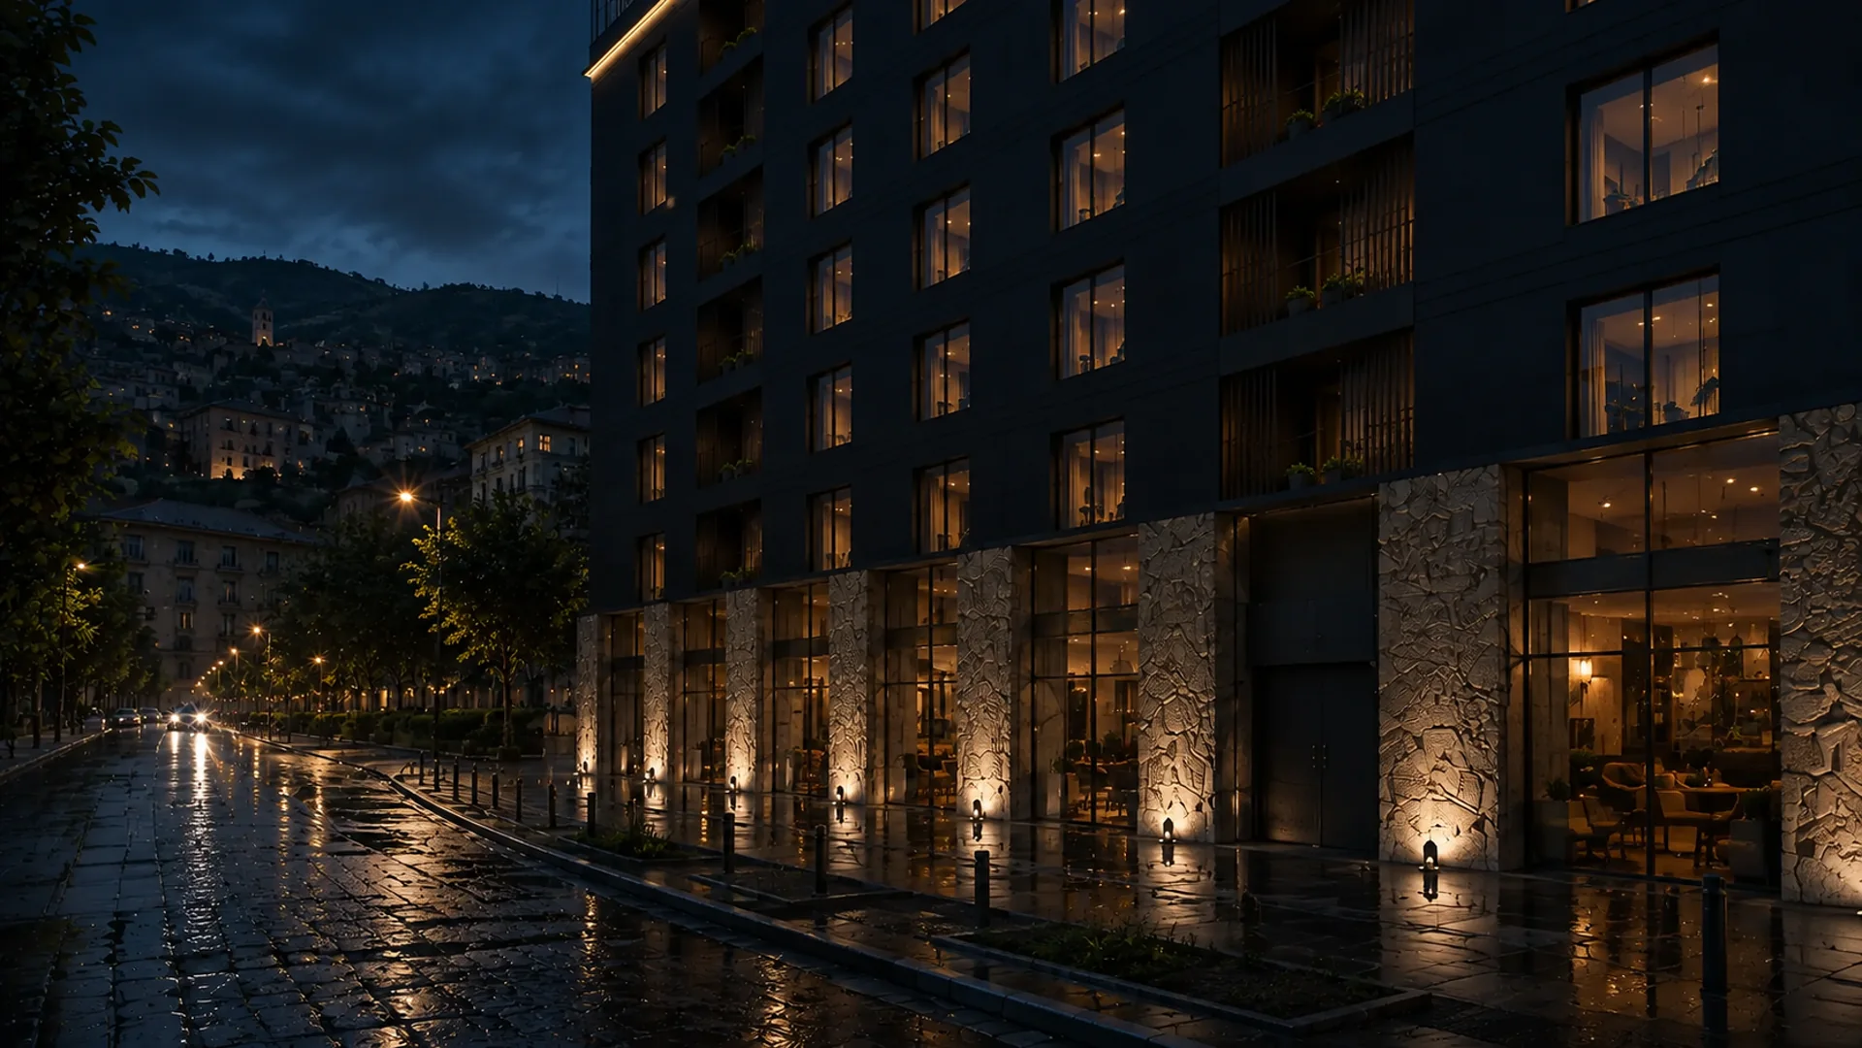
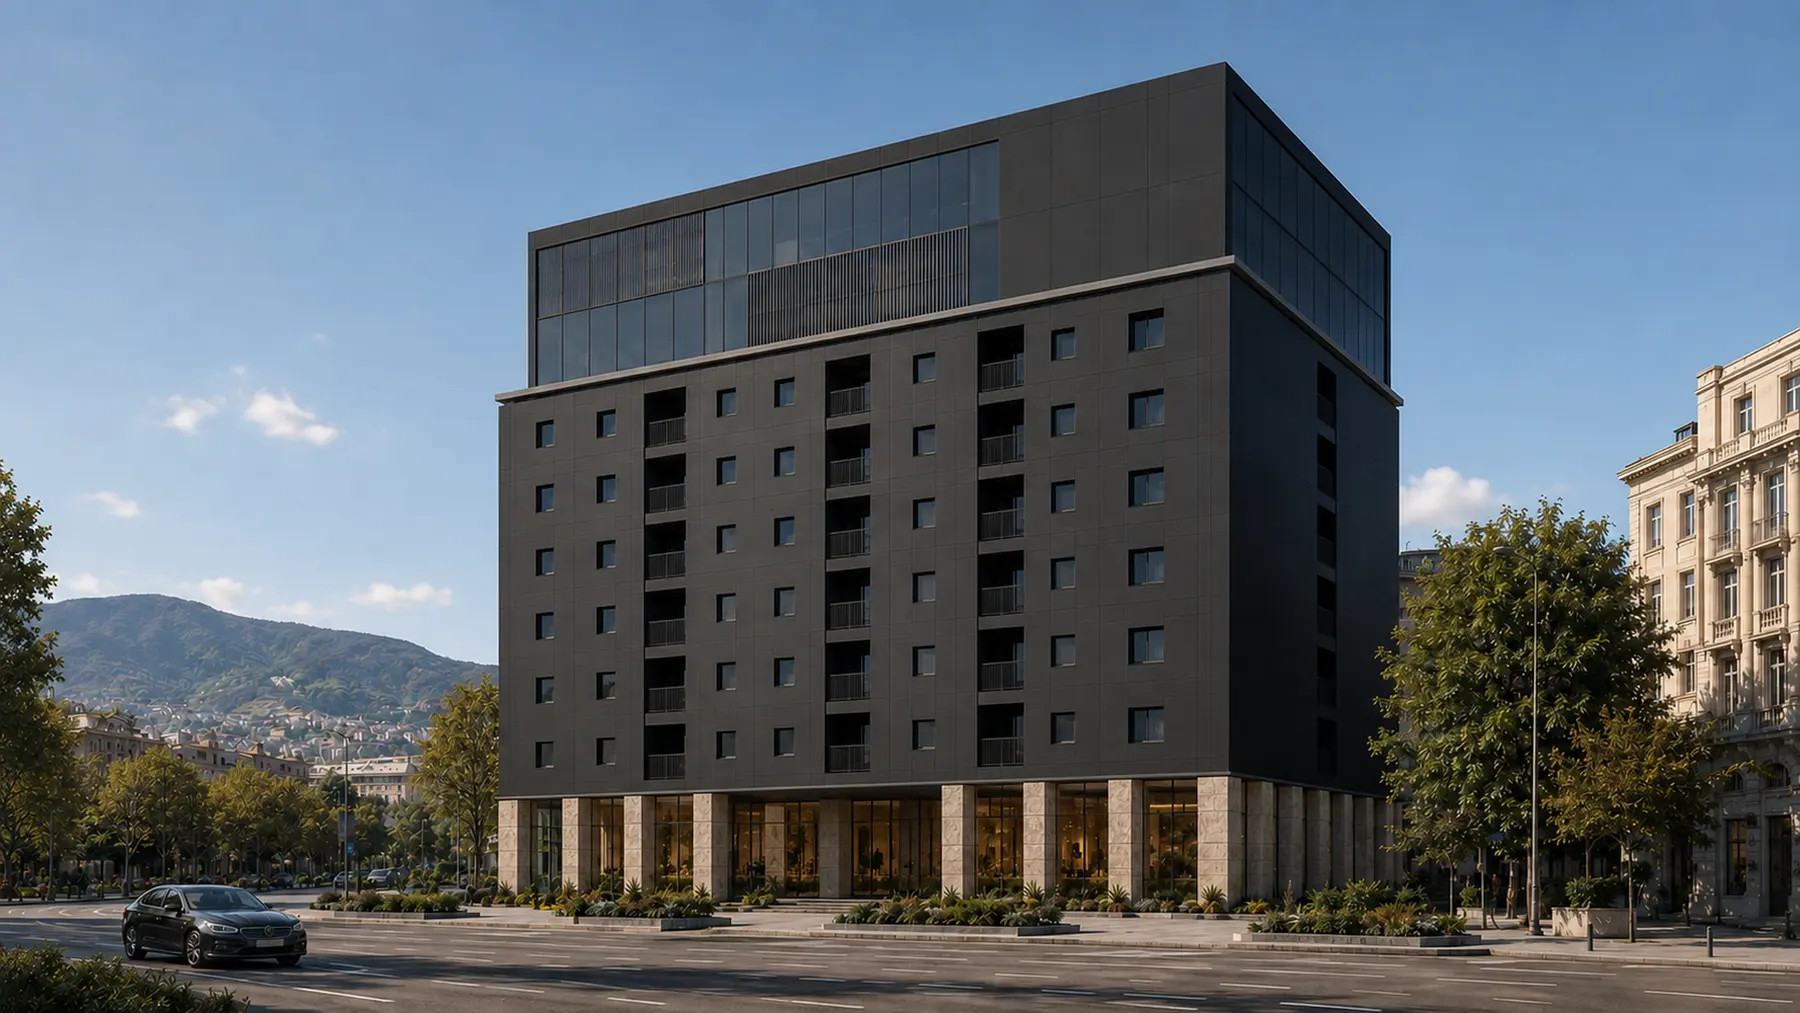
Forty-nine homes. One silhouette.
Begin at the street, read the building as one dark figure, then choose a level, a position and the Tbilisi view you want to come home to.
Choose a residence

Begin at the street, read the building as one dark figure, then choose a level, a position and the Tbilisi view you want to come home to.
Choose a residenceThirty-six metres wide, deep and high, lifted from the ground on a stone commercial base and resolved against Tbilisi as a single black figure.
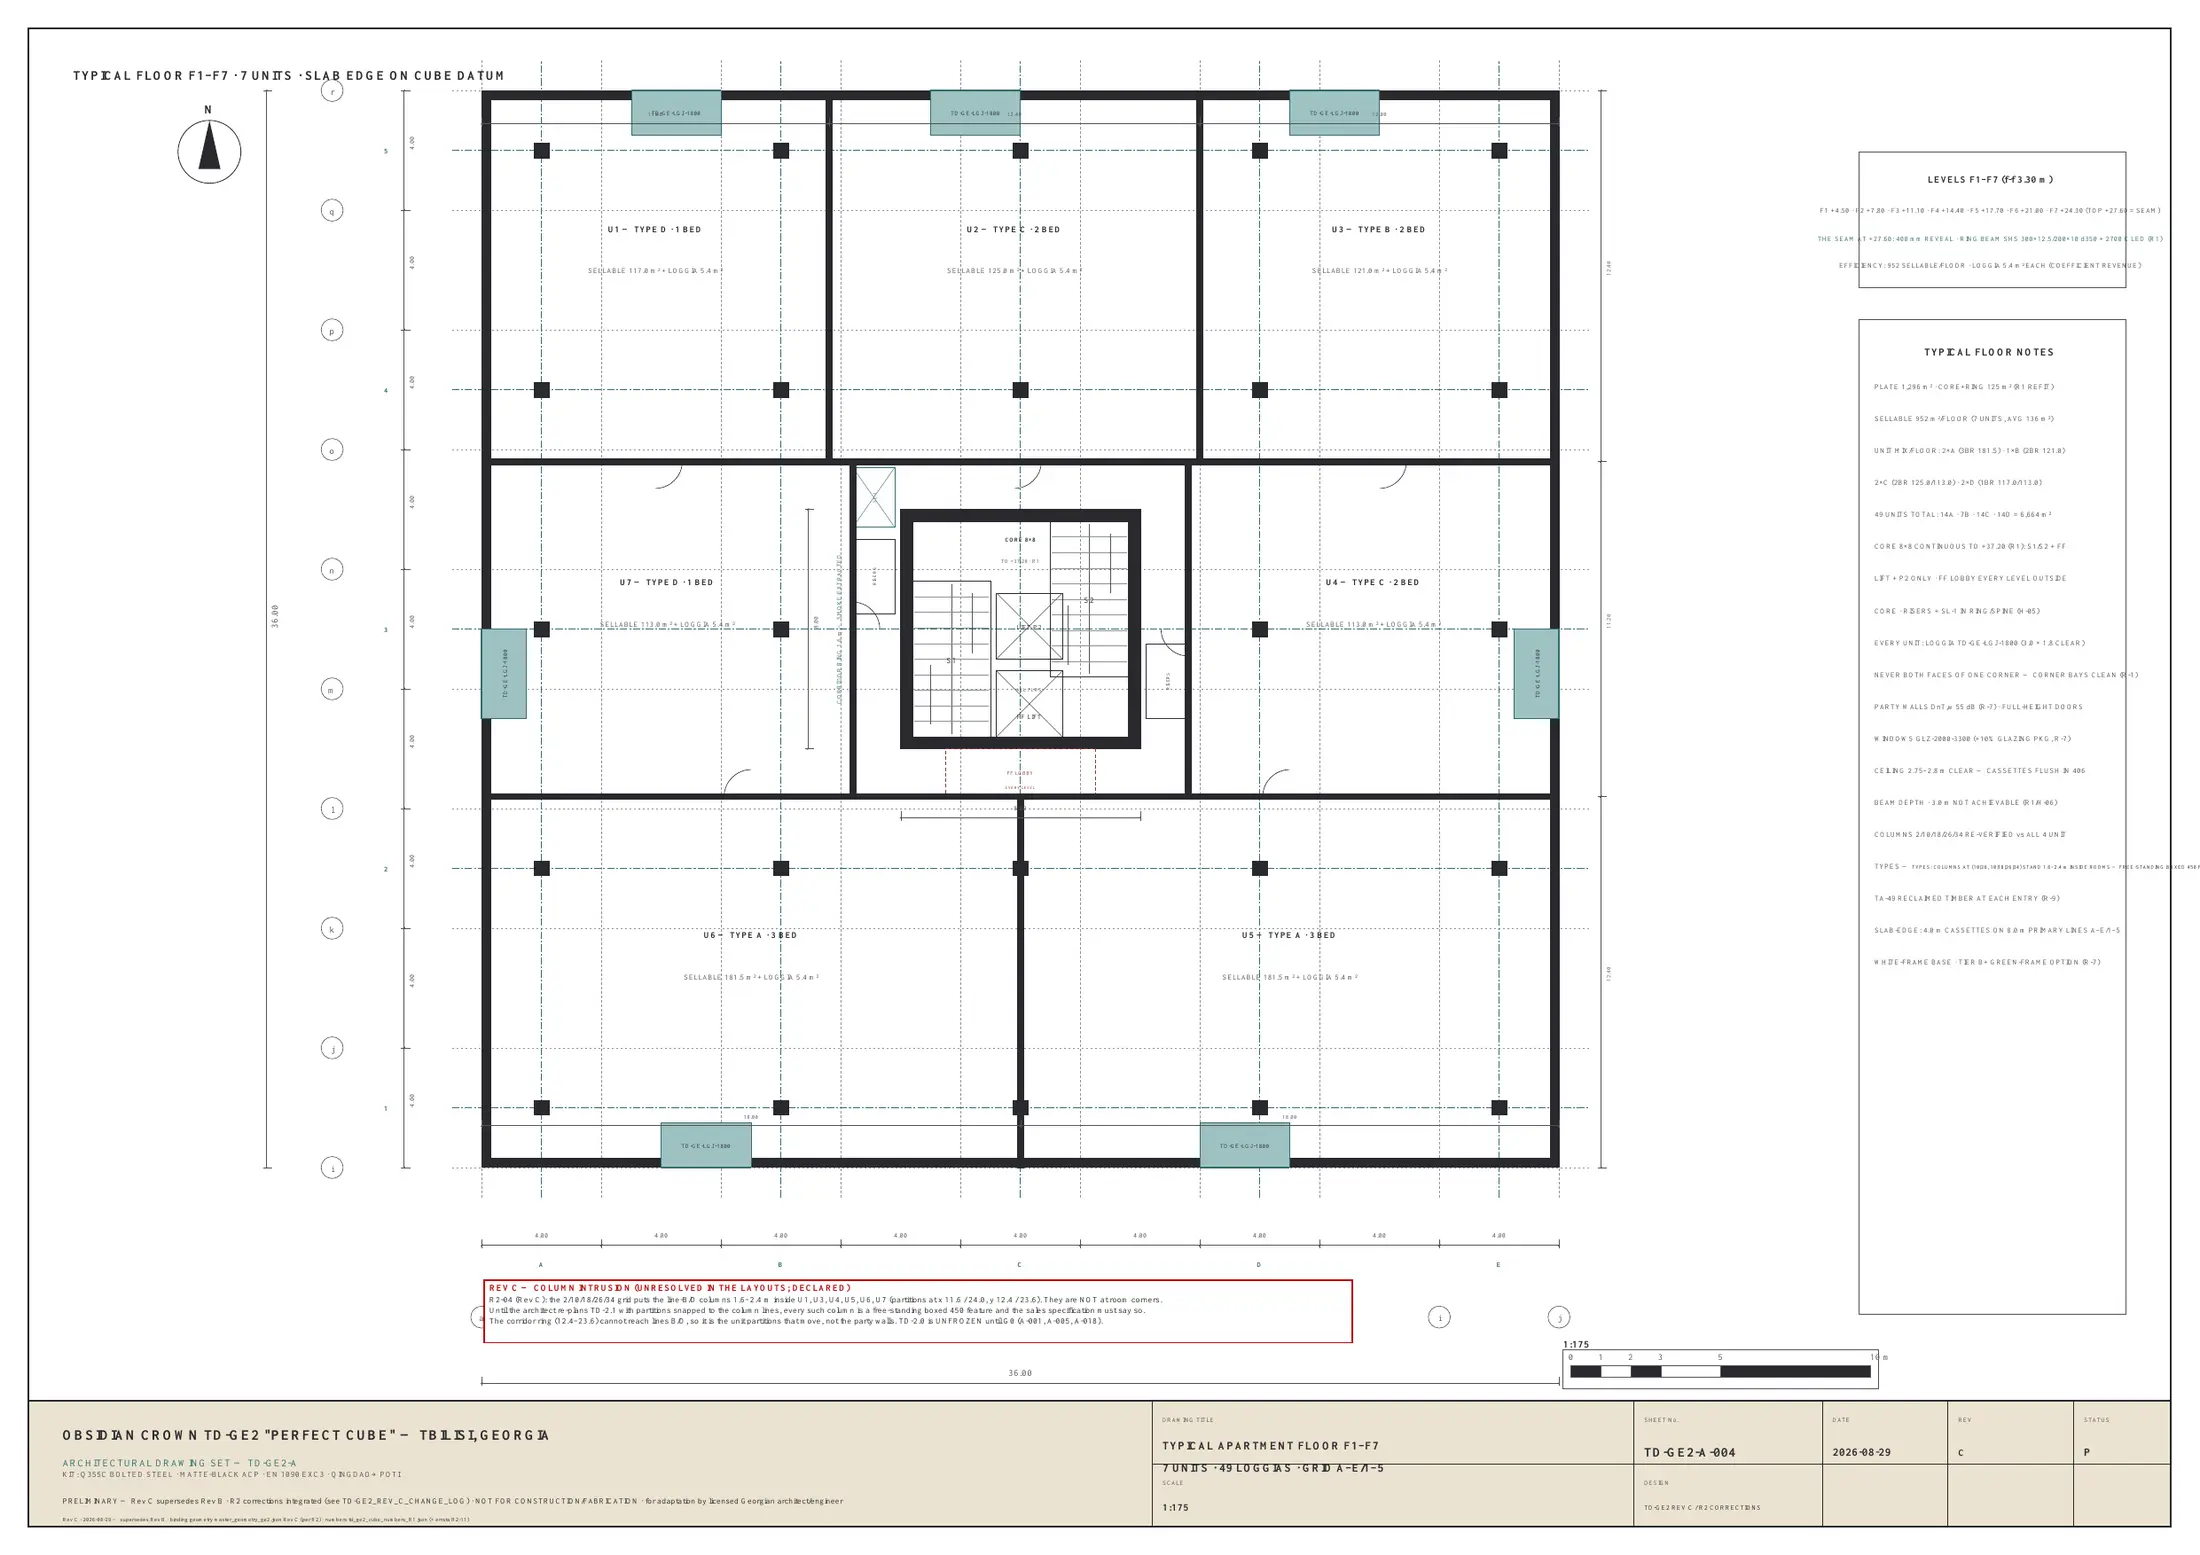
A five-by-five primary column grid, an eight-metre central core and ten exact floor datums organise the cube behind its quiet skin.
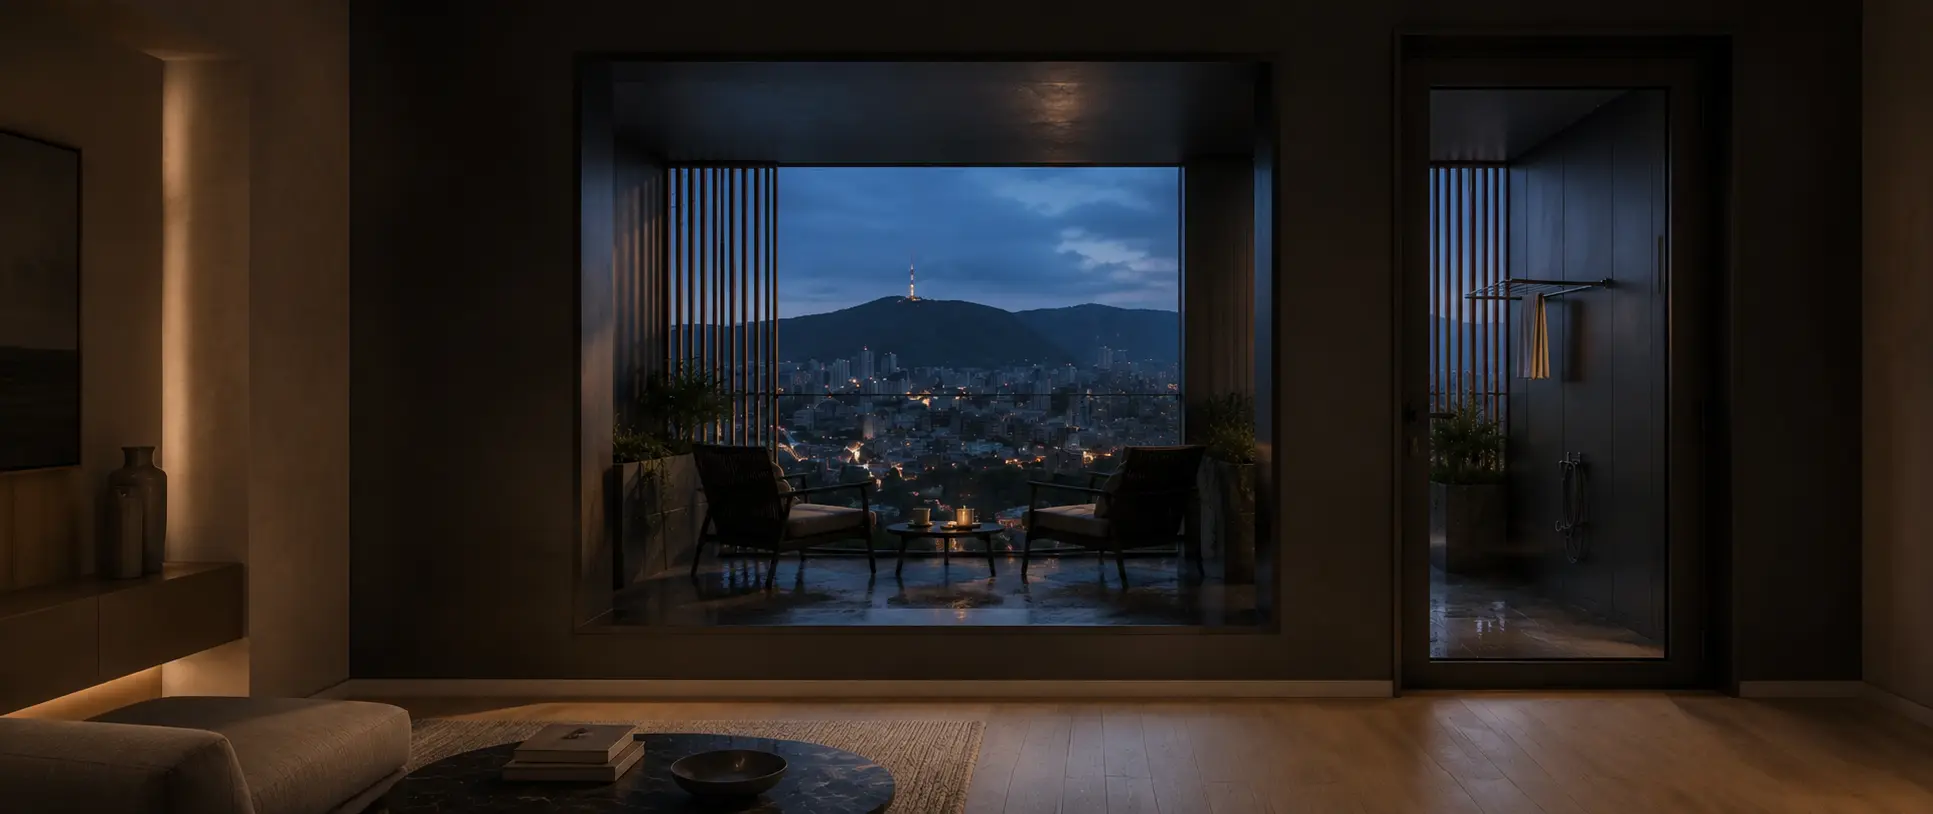
Forty-nine recessed loggias—three north, two south, one east and one west on every residential level—cut life into the mass.
Isolate a floor, compare all seven positions and understand orientation, scale and scarcity before entering a private plan discussion.
A seven-metre atrium, sealed bio-tower, helical stair, double-height Great Room and rooftop pool occupy the two private levels above the line of light.
Seven floors repeat the collection. The next choice is personal: one bedroom, two or three; north, east, south or west; one of forty-nine.
The route is the luxury: arrive through memory, move toward the city, gather around the table, then let the apartment become quiet.
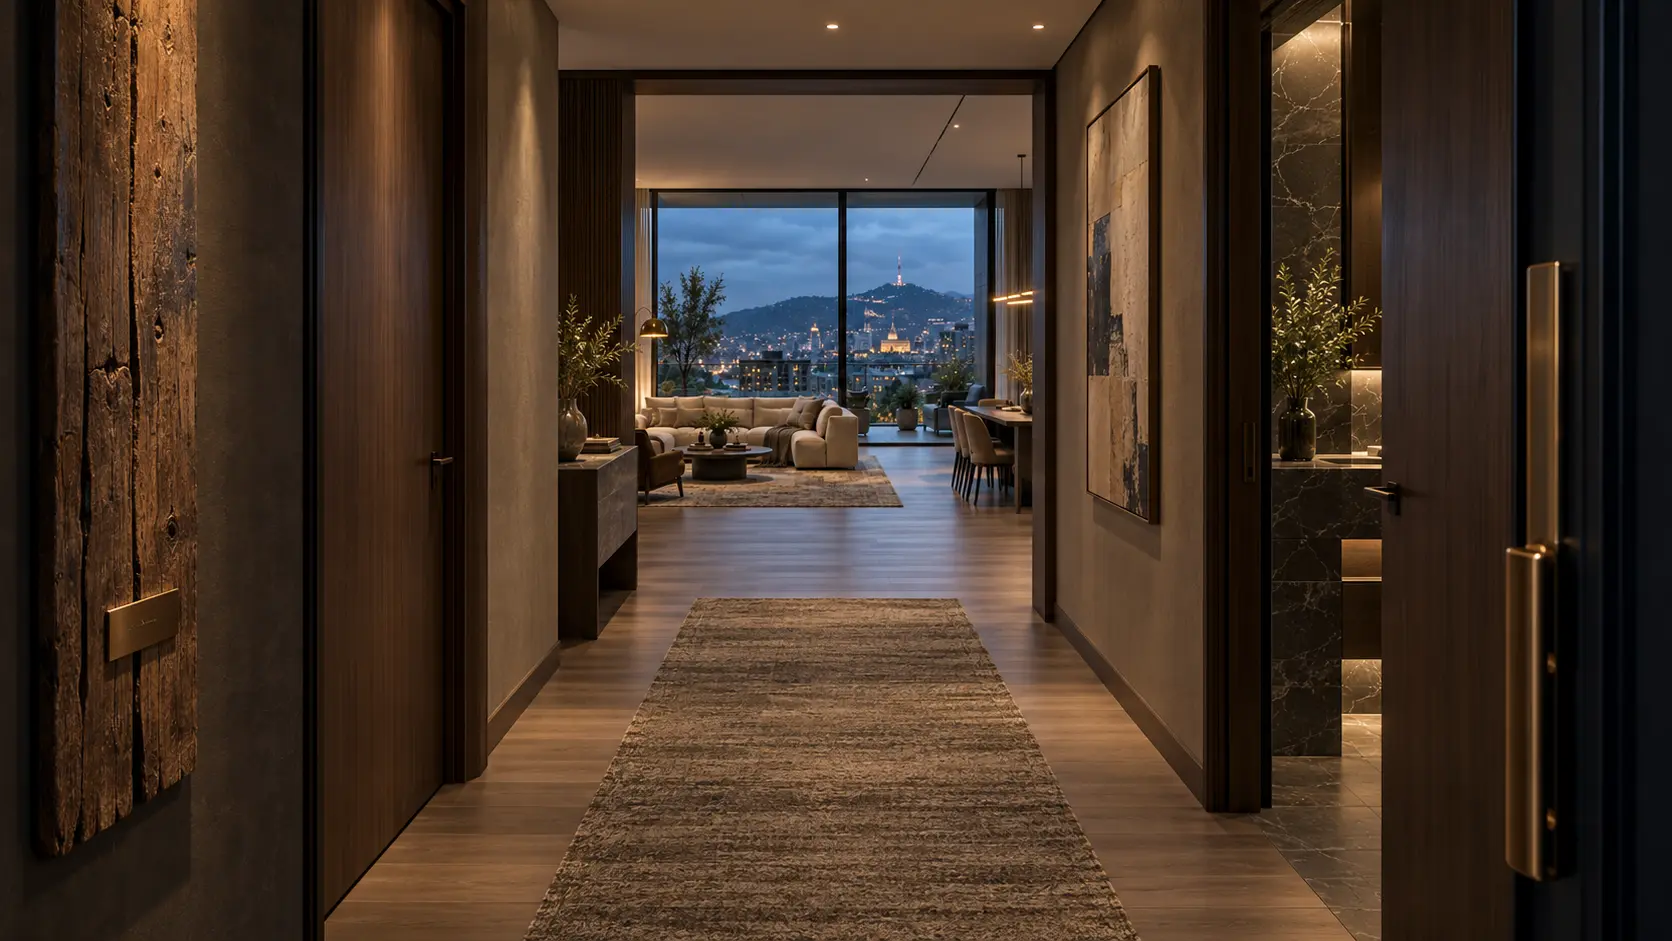
The entrance gallery protects the private rooms while drawing the eye toward light, loggia and city.
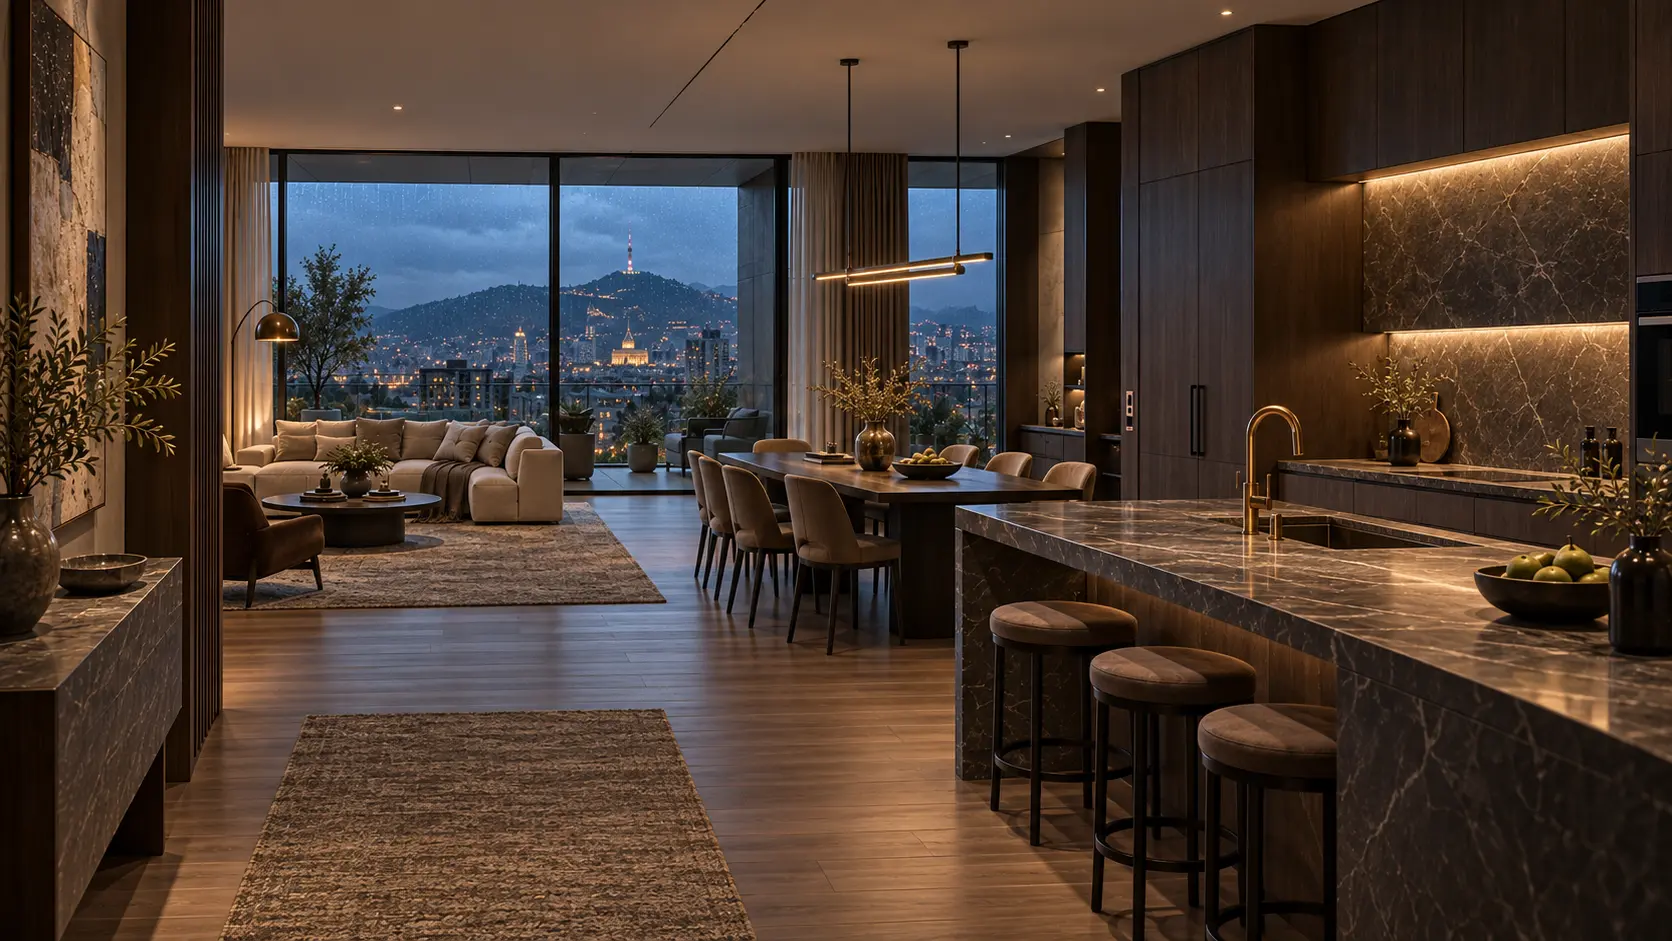
Cooking, table and living space share a single social line rather than breaking into disconnected chambers.
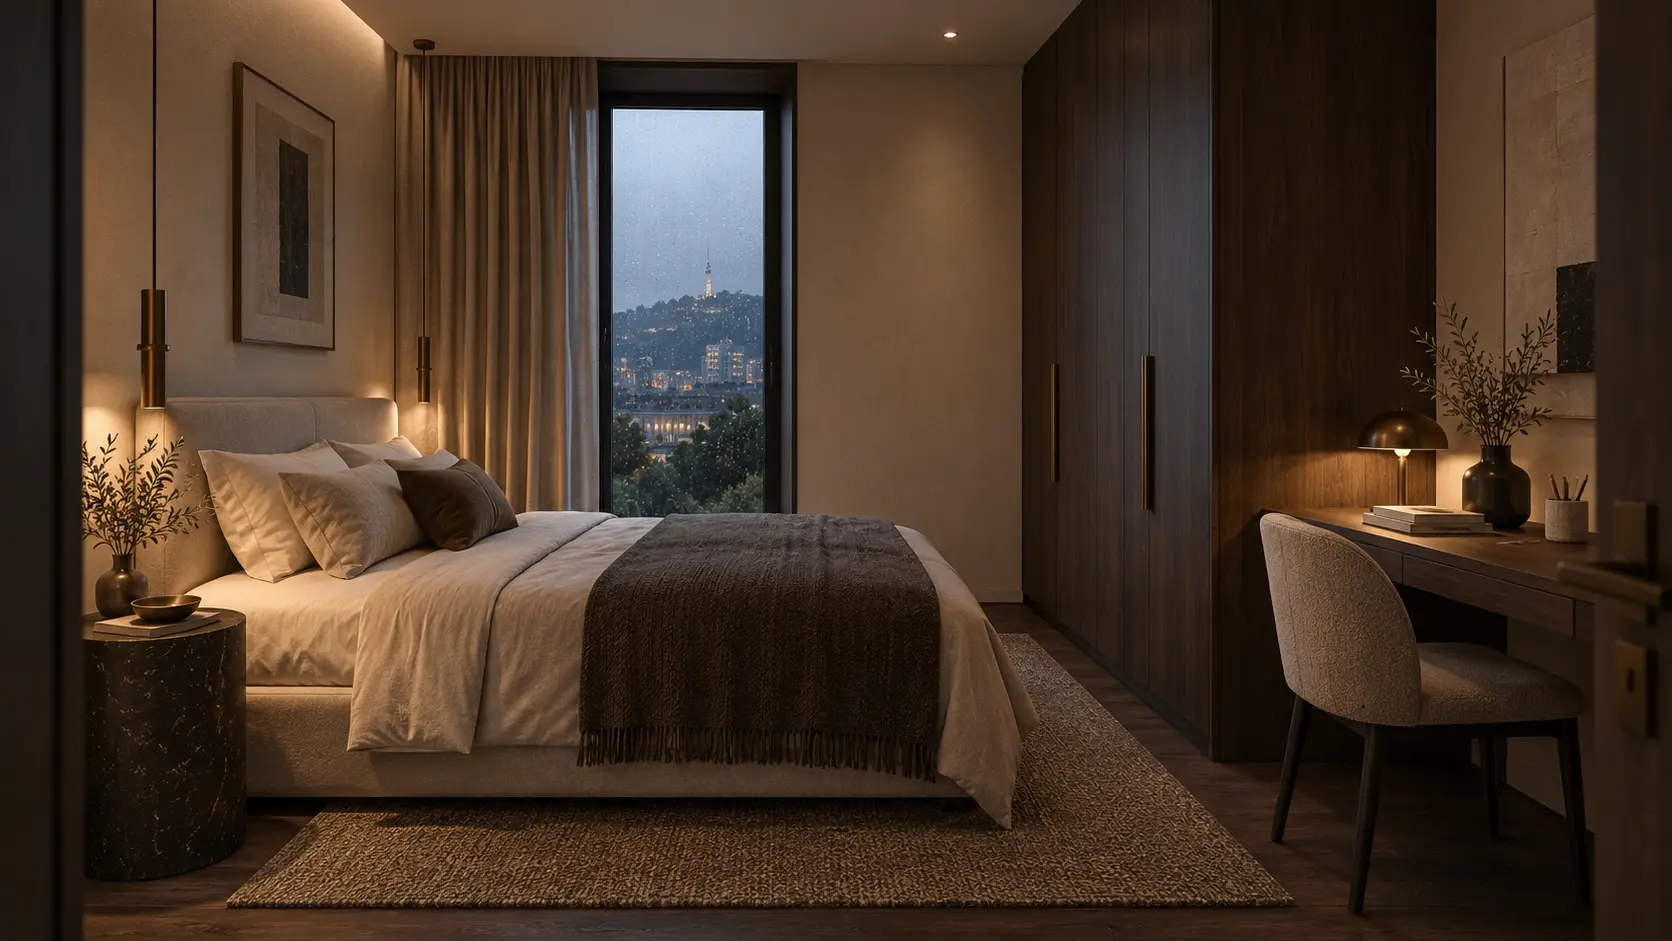
Sleep, storage and a proper desk fit inside a calm room with its own measured piece of Tbilisi.
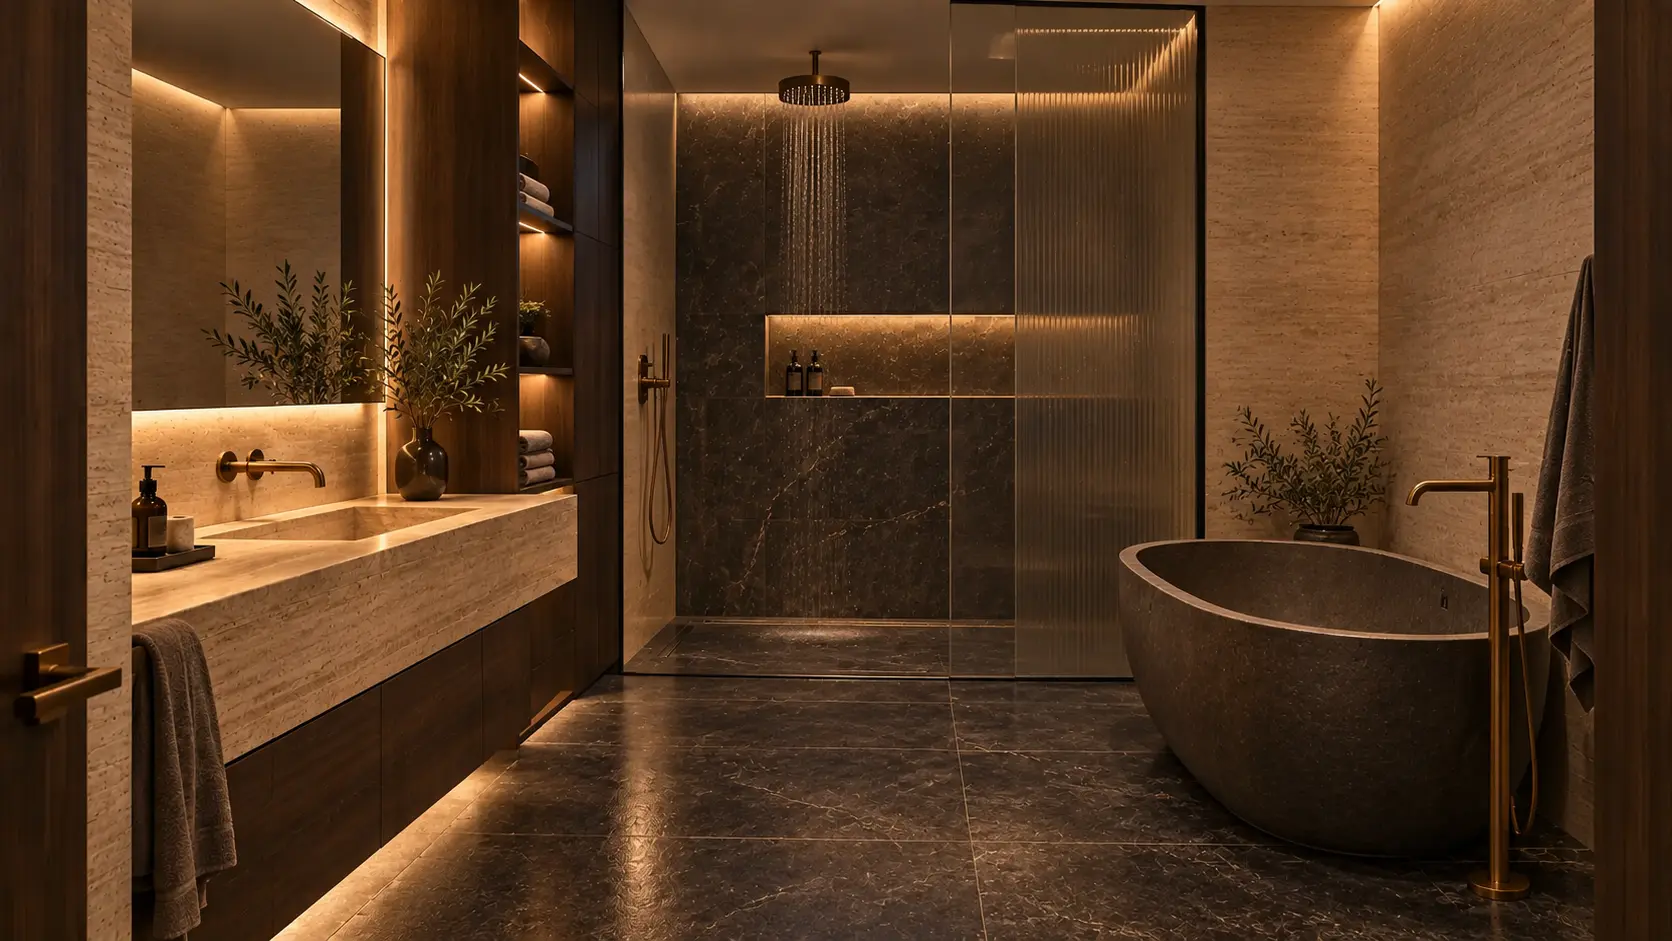
Warm stone, walnut and concealed illumination turn the interior bathroom into a private ritual.
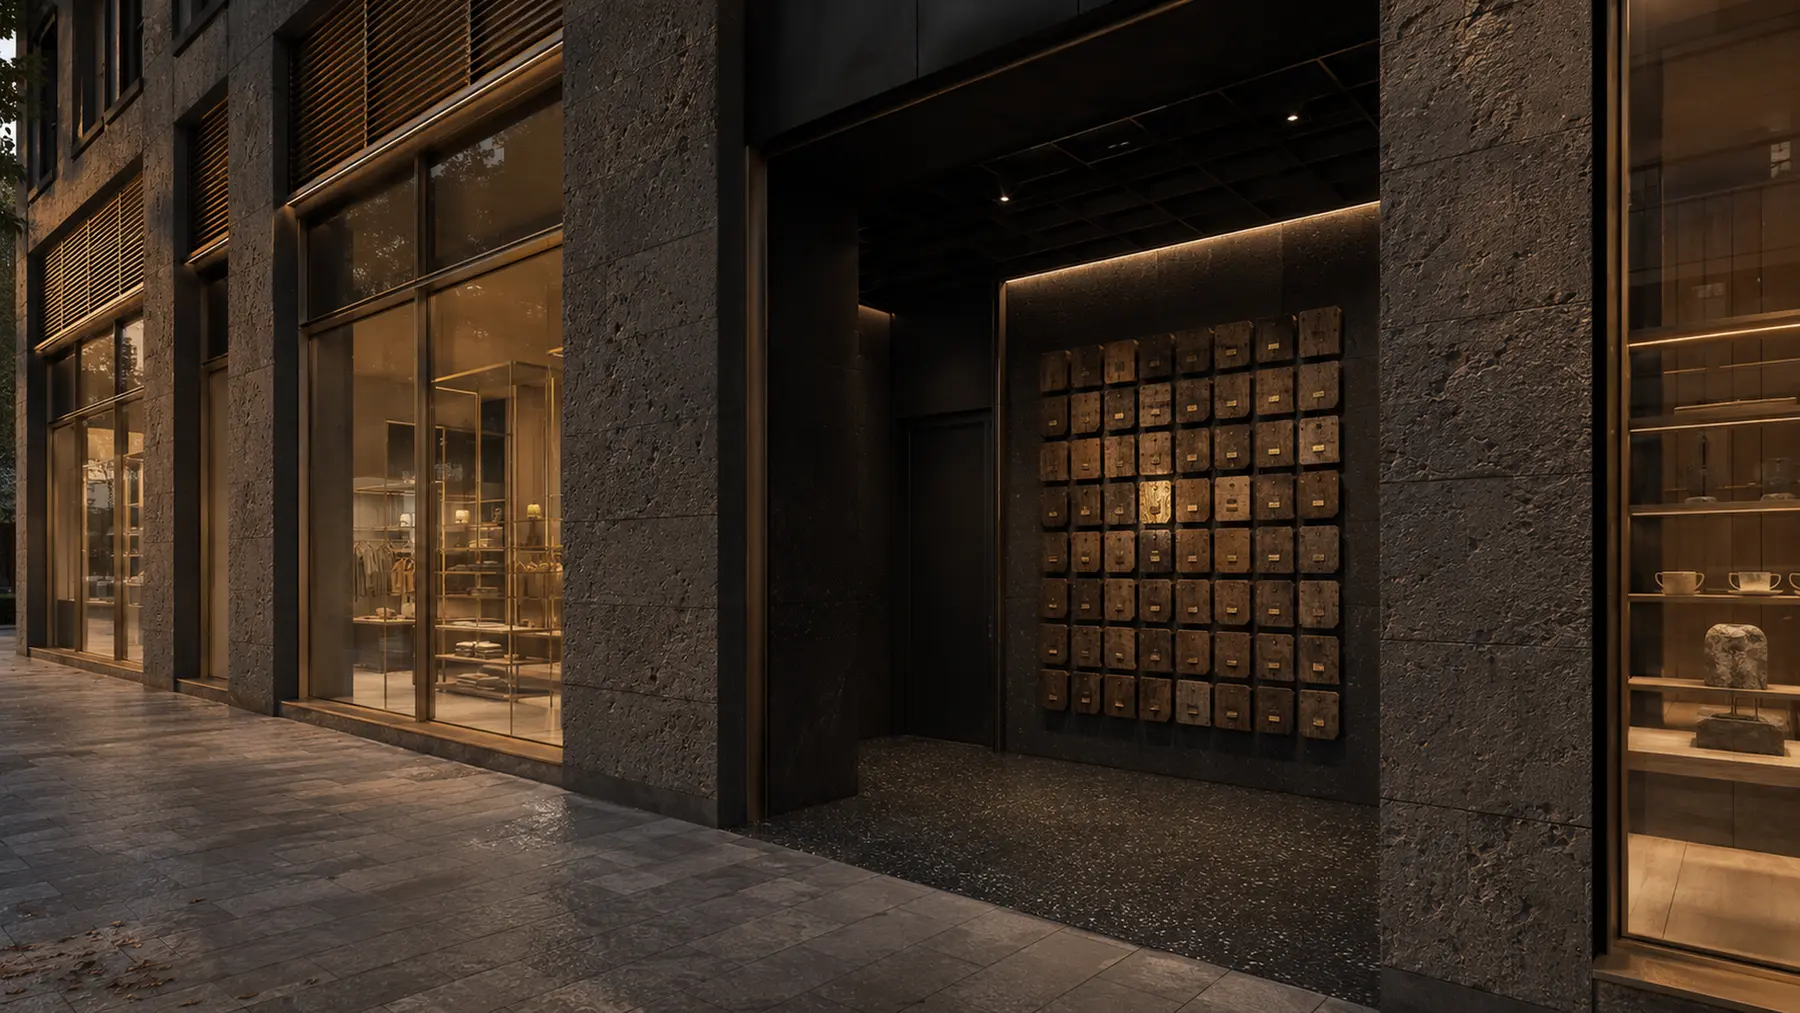
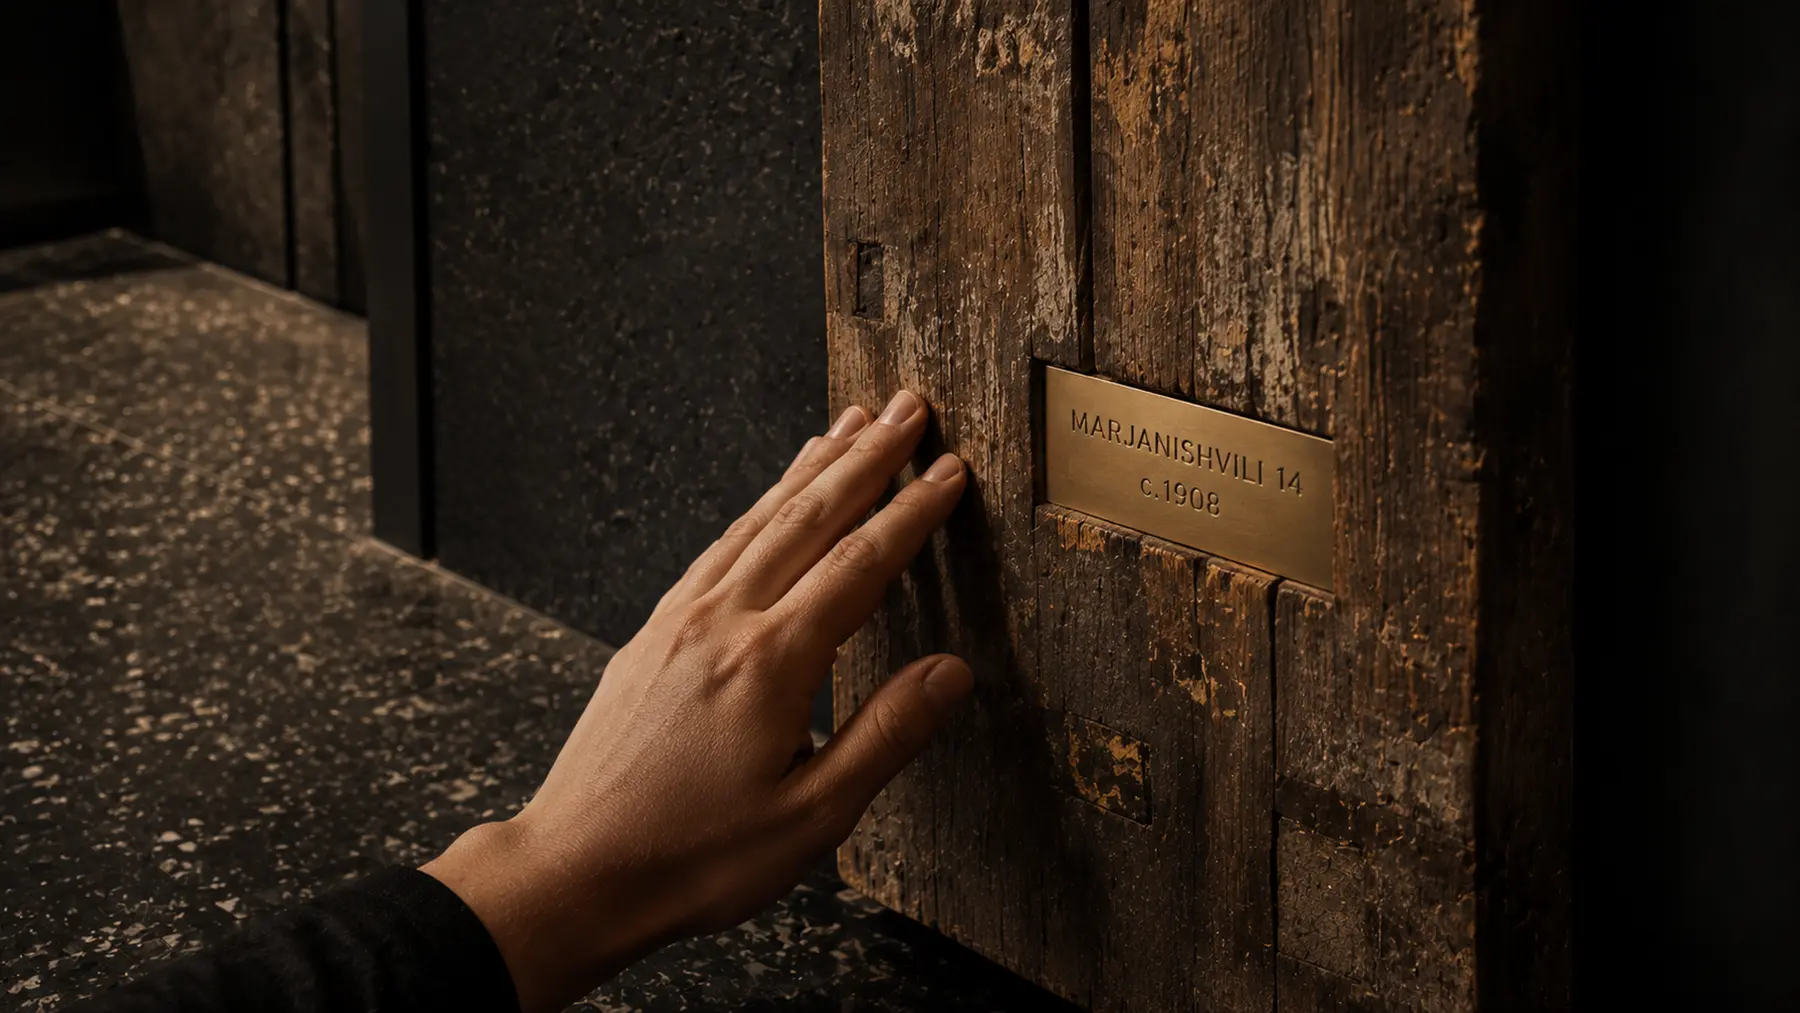
At the entrance to each home, the Threshold Archive places reclaimed timber from Tbilisi’s old wooden balconies—forty-nine pieces, each carrying the memory of a street. The new address begins with something the city has already held.
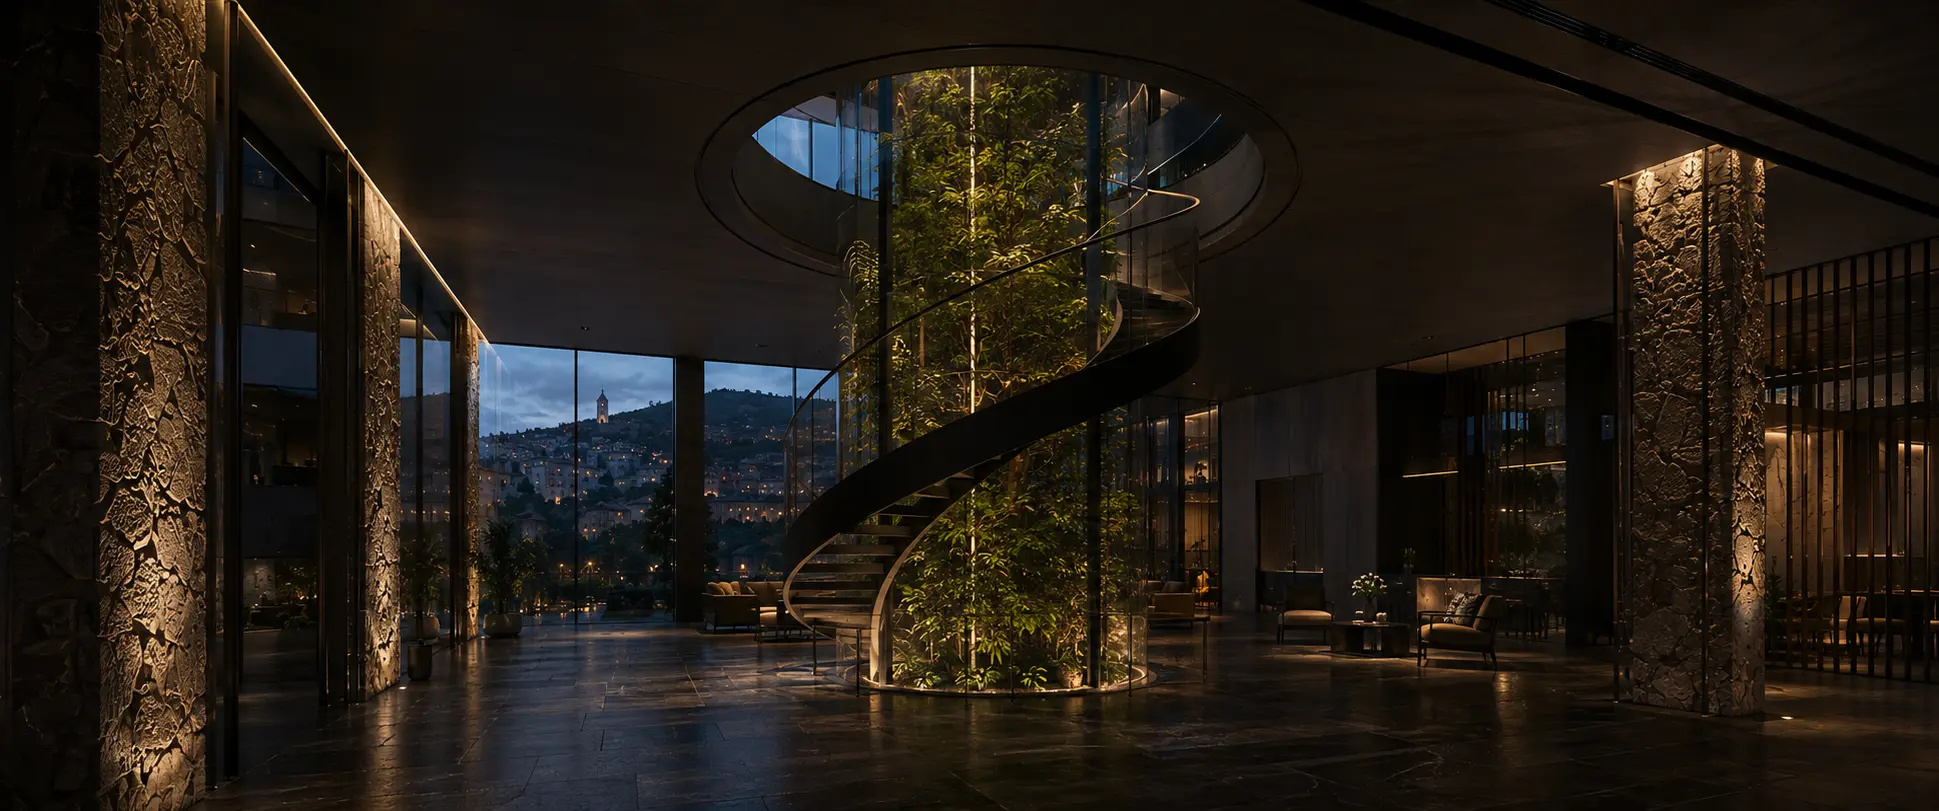
The two levels above the line of light remain the owner’s private home—garden, pool, sky court and bio-tower held above the collection. The gesture is the building’s final proof: this is an address its maker chooses to share, not leave behind.
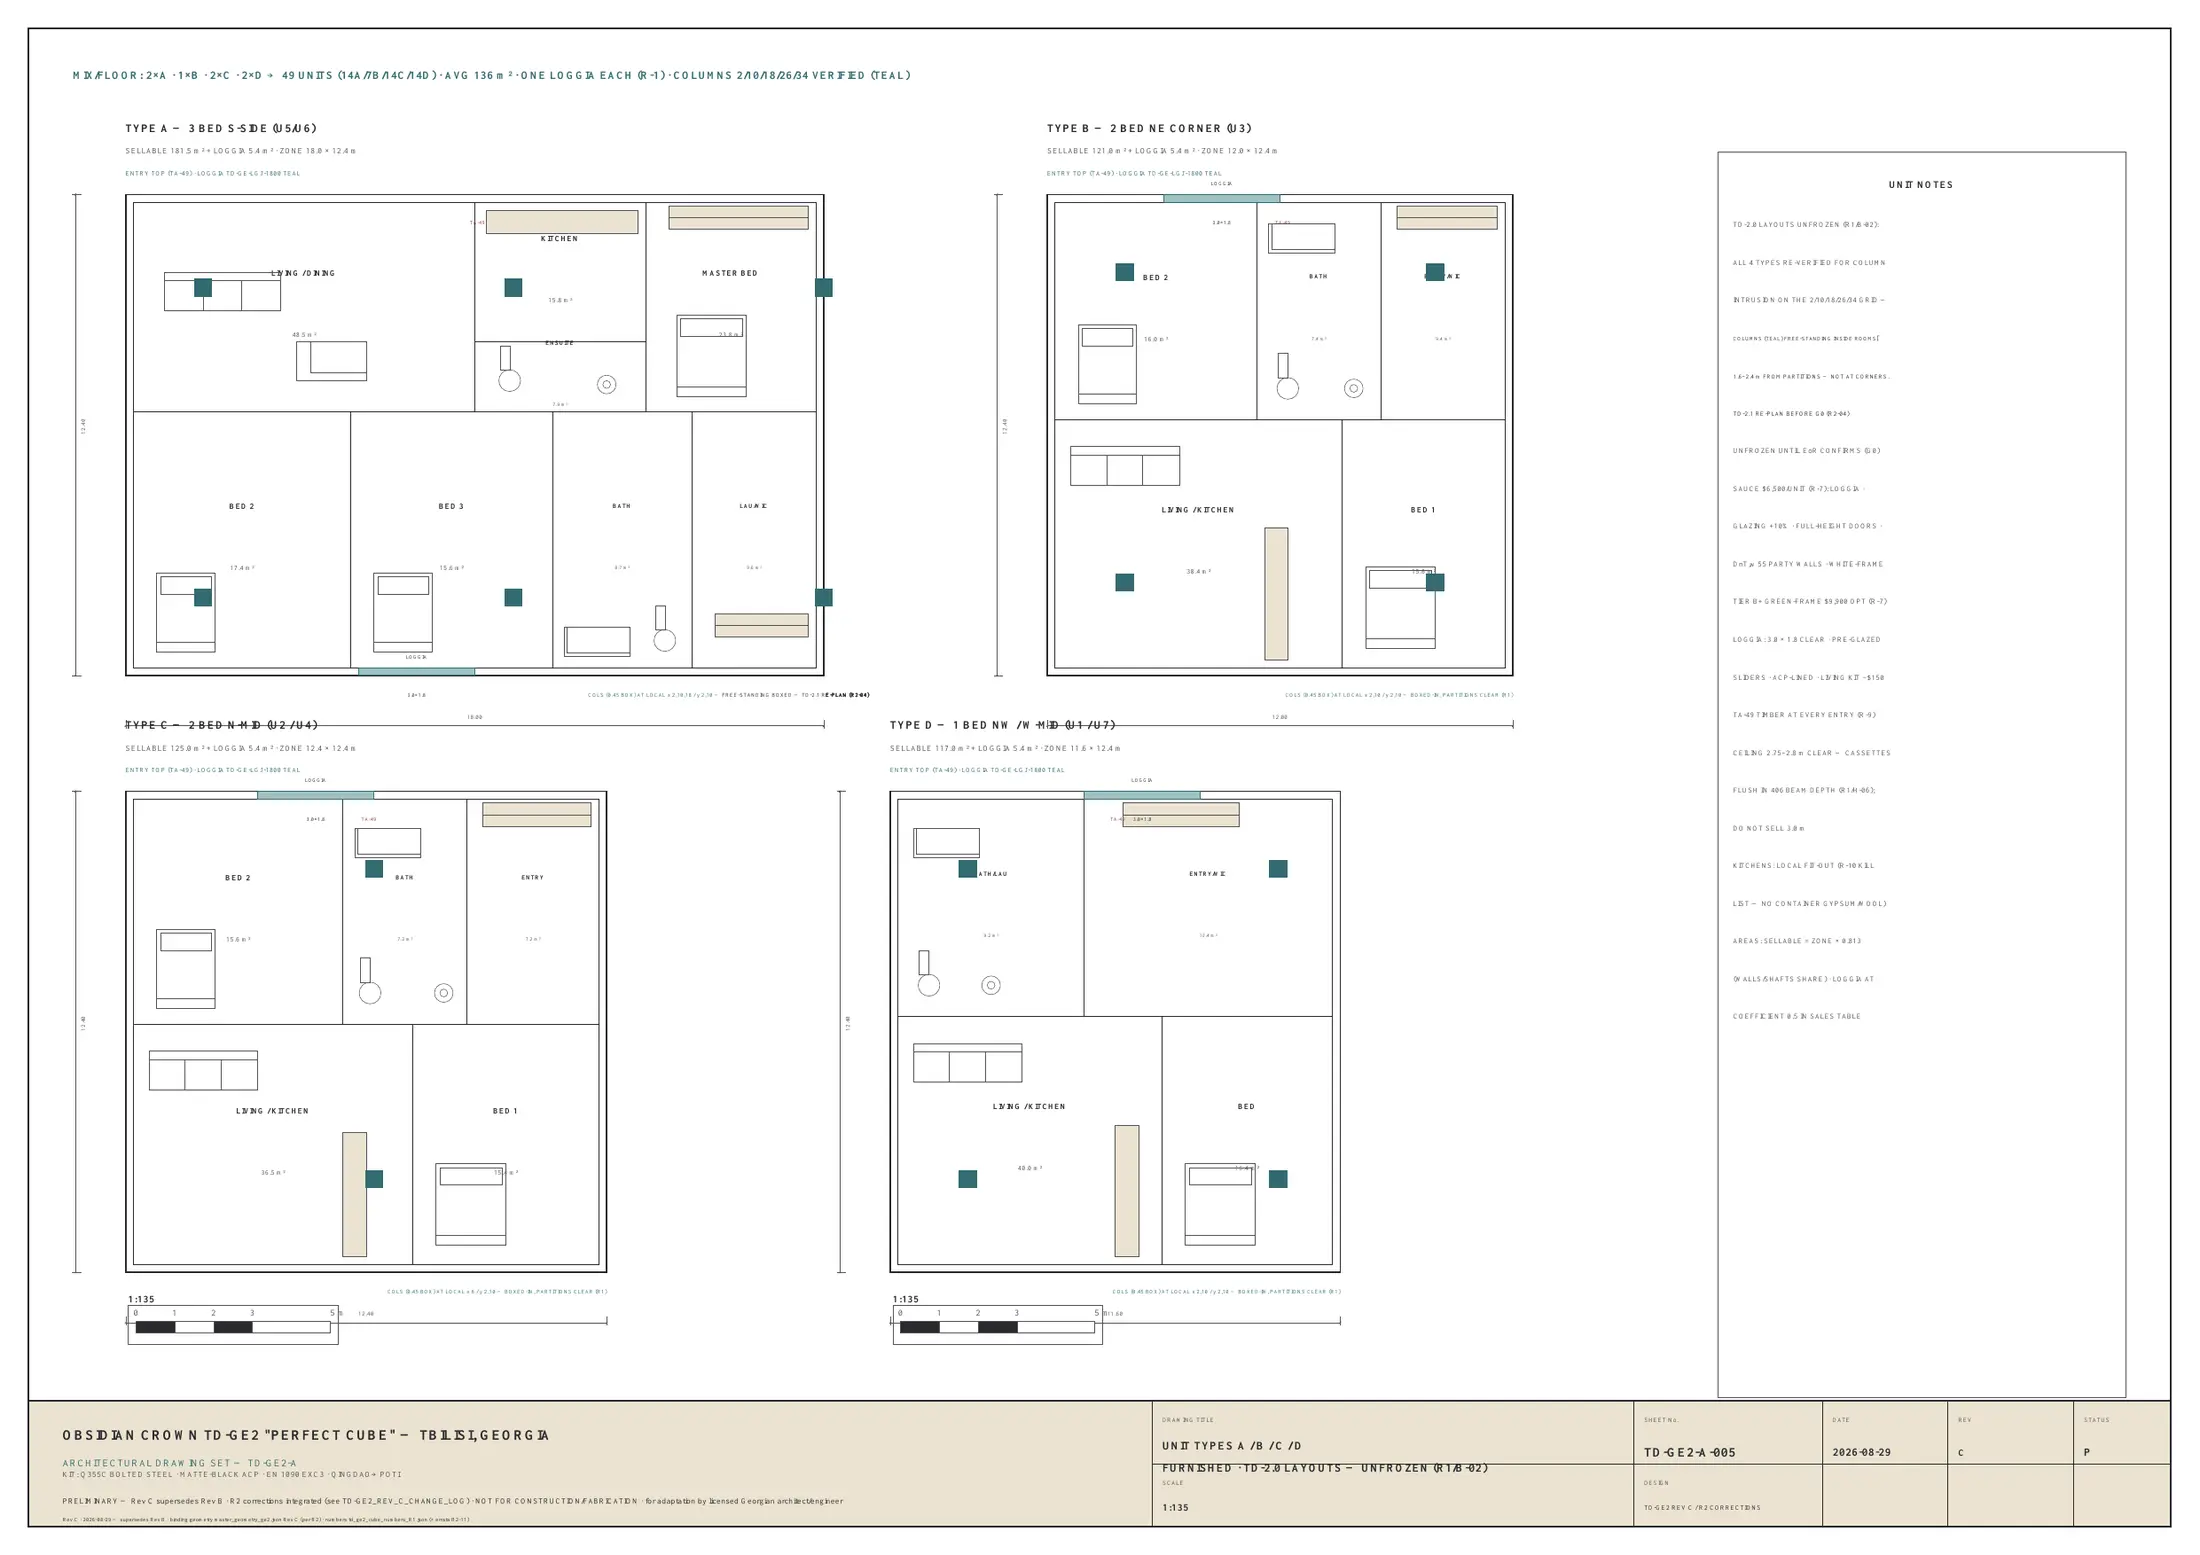
From 113 m² to 181.5 m², the residences are conceived at the scale of a house. Every home receives a 5.4 m² recessed outdoor room; orientation and height make each position its own.
A finite collection
One, two and three bedrooms
Recessed into every home
Compare level, orientation and residence type in the spatial viewing room, then request the current price, payment schedule and residence-by-residence availability for the home you chose.
Choose one of forty-nine residences. Its floor, orientation, plan, guided experience, buyer brief and private enquiry will remain one address from this point forward.
Your selected residence now carries its level, orientation, plan and buying record into one direct conversation with Pernefer Group.